Cell: (717) 880-2693 | Office:(717) 757-7811

BEDS3
BATHS2 full
SQUARE FEET1,682
MLS#DESU2116616
STATUSACTIVE
PROPERTY TYPEResidential - Single Family
SUBDIVISIONGOVERNORS GRANT
SCHOOLSEAFORD
Property Description
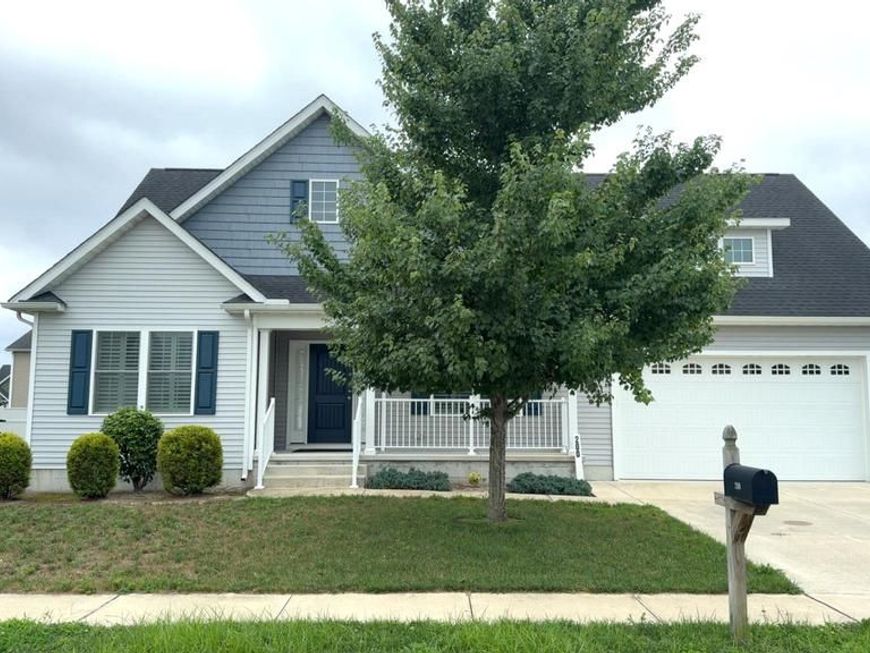
Welcome to 200 William Ross Lane in Seaford’s Governor’s Grant community! Situated on a corner lot, this home offers an inviting open layout with soaring ceilings in the main living area that create a spacious feel from the moment you enter. LVP flooring flows throughout the main living spaces, complemented by custom Hunter Douglas blinds that add both style and functionality. The kitchen features granite countertops, gas cooking, and ample workspace, making it ideal for everyday living and entertaining. Conveniently located just minutes from shopping, dining, schools, and other amenities in downtown Seaford, this home combines comfort with an excellent location.
Property Features
Property Type: Residential - Single Family
Cooling: Central A/C
Fuel Type: Natural Gas
Garage: 2
Heating: Forced Air
Home Style: Contemporary
Lot Size: 0.19 Acres
Roof Type: Asphalt
Stories: 1.0
Taxes: $1,847
Year Built: 2017
Feature Descriptions
Additional Structures: Above Grade, Below Grade
Appliances: Built-In Microwave, Dryer, Oven/Range - Gas, Refrigerator, Stainless Steel Appliances, Washer
Building Name: NONE AVAILABLE
Exterior: Vinyl Siding, Stick Built
Exterior: Sidewalks
Flooring: Luxury Vinyl Plank
HOA Fee: $150.00/Annually
Interior: Ceiling Fan(s), Entry Level Bedroom, Primary Bath(s), Walk-in Closet(s)
Lot: Corner, Landscaping
Lot Dimensions: 0.19 Acre(S)
Parking Features: Concrete Driveway
Parking Notes: 4 Total Parking Spaces
Rooms: Living Room, Dining Room, Primary Bedroom, Bedroom 2,Bedroom 3,Kitchen, Foyer
Sewer: Public Sewer
SQFT Above Finished: 1682
SQFT Total Finished: 1682
Structure Type: Detached
Total Garage/Parking Spaces: 4
Water: Public
Room Sizes
Living Room: 17 x 12 Level - Main
Kitchen: 15 x 10 Level - Main
Foyer: 9 x 8 Level - Main
Dining Room: 11 x 8 Level - Main
Primary Bedroom: 14 x 14 Level - Main
Bedroom 2: 13 x 11 Level - Main
Bedroom 3: 14 x 12 Level - Main
Local Schools
School District: SEAFORD
Listed By / Shown By
Listed By
Agency Name: CALLAWAY FARNELL AND MOORE
Agency Phone: 3026294514
Shown By
Agent Name: The Jane Ginter Group
Agent Phone: Cell: (717) 880-2693
Agency Title: Berkshire Hathaway HomeServices Homesale Realty

 First American
Estimate Your Payment
Estimated Payment
$ 1,034.95 per month $778.95 Principal & Interest $153.92 Property Tax $102.08 Homeowner's Insurance

 Corporate Office - 215 S Centerville Rd. Lancaster, PA 17603

200 William Ross Lane | MLS# DESU2116616
This single family home located at 200 William Ross Lane, Seaford, DE 19973 is currently listed for sale with an asking price of $350,000. This property was built in 2017 and has 3 bedrooms and 2 full baths with 1682 sq. ft. William Ross Lane is located in the GOVERNORS GRANT subdivision within the SEAFORD school district. Search GOVERNORS GRANT real estate on www.gintergroup.com today.