Cell: (717) 880-2693 | Office:(717) 757-7811

BEDS3
BATHS2 full
SQUARE FEET1,825
MLS#DENC2107580
STATUSACTIVE
PROPERTY TYPEResidential - Single Family
SUBDIVISIONCHALFONTE
SCHOOLBRANDYWINE
Property Description
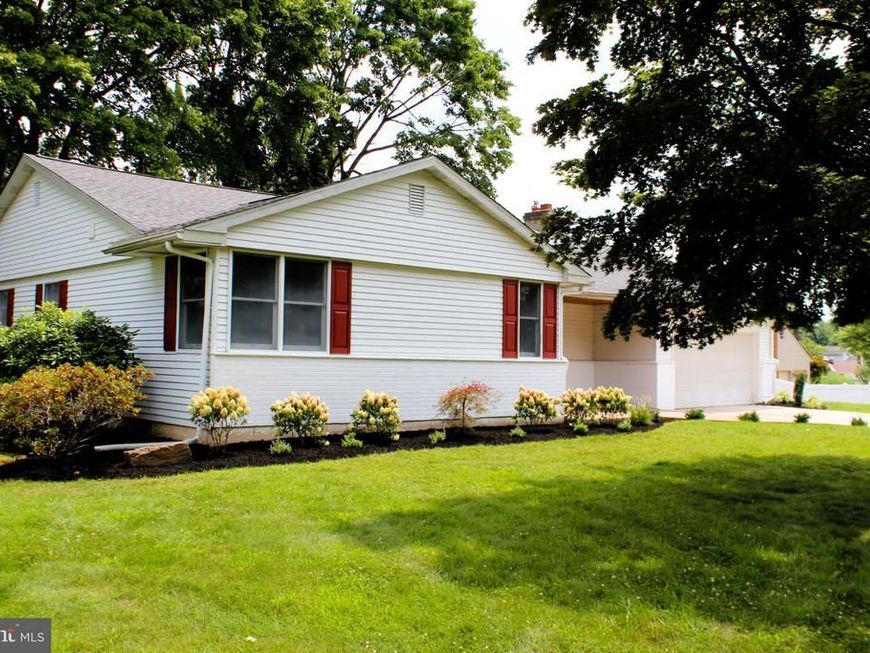
We heard you loud and clear about the road—so we brought in the green thumb crew and planted a beautiful new row of privacy shrubs! Now, this completely redone Chalfonte gem is as secluded as it is stunning, offering a spacious corner lot ready for crisp autumn gatherings. Step inside to a warm, expansive living area centered around a cozy fireplace and gorgeous hardwood flooring—the perfect spot to relax on chilly fall days. A fantastic bonus room off the two-car attached garage offers flexible space for a home office, game room, or hobby space. The eat-in kitchen comes fully equipped with a brand-new appliance package, complemented by the convenience of main-floor laundry hookups, three spacious bedrooms, and two full bathrooms. Best of all, with a newer HVAC system, brand-new roof, gutters, and flooring, all the major updates are done - there’s nothing left to do but move right in and enjoy the season!
Property Features
Property Type: Residential - Single Family
Basement: Yes
Basement: Partial, Poured Concrete, Unfinished, Windows
Cooling: Central A/C
Fireplaces: 1
Fuel Type: Natural Gas
Garage: 2
Heating: Forced Air
Home Style: Ranch/Rambler
Lot Size: 0.32 Acres
Roof Type: Pitched, Shingle
Stories: 1.0
Taxes: $2,892
Year Built: 1967
Feature Descriptions
Accessibility: 32"+ wide Doors
Additional Structures: Above Grade, Below Grade
Appliances: Dishwasher, Refrigerator, Water Heater, Microwave
Electric: 150 Amps
Exterior: Brick, Cast Iron Plumbing, Aluminum Siding
Flooring: Carpet, Concrete, Hardwood
Lot: Corner, Front Yard, Irregular, Rear Yard
Lot Dimensions: 0.32 Acre(S)
Parking Features: Concrete Driveway
Parking Notes: 2 Total Parking Spaces
Pet Restrictions: No Pet Restrictions
Rooms: Primary Bedroom, Bedroom 2,Bedroom 3,Great Room
Sewer: Public Sewer
SQFT Above Finished: 1825
SQFT Total Finished: 1825
Structure Type: Detached
Total Garage/Parking Spaces: 2
Water: Public
Room Sizes
Primary Bedroom: 17 x 13 Level - Main
Bedroom 2: 12 x 10 Level - Main
Bedroom 3: 11 x 11 Level - Main
Great Room: 20 x 13 Level - Main
Local Schools
School District: BRANDYWINE
Listed By / Shown By
Listed By
Agency Name: Realty Mark Associates-Newark
Agency Phone: 8882600040
Shown By
Agent Name: The Jane Ginter Group
Agent Phone: Cell: (717) 880-2693
Agency Title: Berkshire Hathaway HomeServices Homesale Realty

 First American
Estimate Your Payment
Estimated Payment
$ 1,537.38 per month $1,146.17 Principal & Interest $241.00 Property Tax $150.21 Homeowner's Insurance

 Corporate Office - 215 S Centerville Rd. Lancaster, PA 17603

2010 Weatherton Drive | MLS# DENC2107580
This single family home located at 2010 Weatherton Drive, Wilmington, DE 19810 is currently listed for sale with an asking price of $515,000. This property was built in 1967 and has 3 bedrooms and 2 full baths with 1825 sq. ft. Weatherton Drive is located in the CHALFONTE subdivision within the BRANDYWINE school district. Search CHALFONTE real estate on www.gintergroup.com today.