Cell: (717) 880-2693 | Office:(717) 757-7811

BEDS5
BATHS3 full 1 partial
SQUARE FEET3,852
MLS#MDFR2089064
STATUSACTIVE
PROPERTY TYPEResidential - Single Family
SUBDIVISIONSPRING VIEW ESTATES
SCHOOLFREDERICK COUNTY PUBLIC SCHOOLS
Property Description
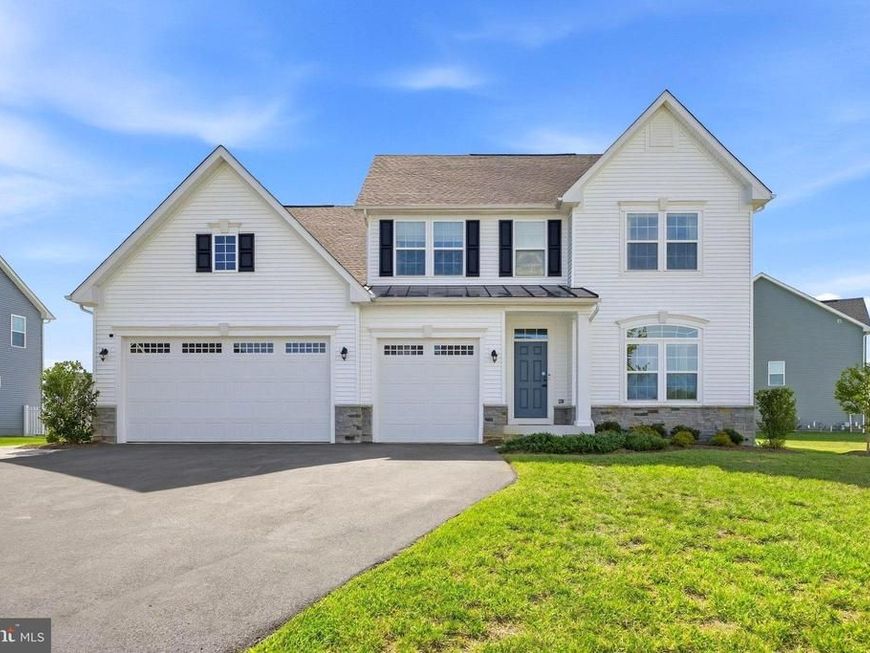
Welcome to this beautifully appointed home in sought-after Spring View Estates, where expansive living spaces, thoughtful design, and modern amenities come together to create an exceptional living experience. A covered front porch leads into a welcoming foyer, flanked by a spacious formal dining room that sets the tone for effortless entertaining. Luxury vinyl plank flooring flows throughout the open-concept main level, connecting the family room, kitchen, and morning room into one bright and inviting gathering space. A cozy gas fireplace anchors the family room, while abundant windows fill the home with natural light. The well-designed kitchen is the heart of the home, featuring crisp white cabinetry, stainless steel appliances, a gas range, an oversized center island with sink, generous counter space, and a convenient coffee bar. The adjoining morning room opens through French doors to a composite deck overlooking the fenced 0.4-acre yard, creating a seamless transition between indoor and outdoor living. A versatile first-floor bedroom offers flexibility for guests, a home office, or multigenerational living. A powder room and mudroom with direct access to the three-car garage, complete with EV charger, add everyday convenience. Upstairs, the spacious primary suite serves as a private retreat with two walk-in closets and a spa-inspired bath featuring dual vanities and a Roman shower with dual showerheads. Three additional bedrooms, a hall bath with double sinks, and an upper-level laundry room complete the second floor. The finished walkout lower level significantly expands the living space, offering a large recreation room, full bath, and multiple storage areas ideal for hobbies, fitness, entertaining, or working from home. A brick walkway provides direct access from the walkout level to the driveway, making the space especially well-suited for a home office. Set on a fenced 0.4-acre lot and enhanced by owned solar panels, this exceptional property combines comfort, efficiency, and versatility, all within easy reach of schools, shopping, dining, and everyday conveniences.
Property Features
Property Type: Residential - Single Family
Basement: Yes
Basement: Fully Finished, Heated, Improved, Interior Access, Outside Entrance, Rear Entrance, Sump Pump, Walkout Stairs
Cooling: Central A/C
Fireplaces: 1
Fuel Type: Natural Gas
Garage: 3
Heating: Heat Pump - Gas BackUp
Home Style: Craftsman
Lot Size: 0.40 Acres
Roof Type: Architectural Shingle
Stories: 3.0
Taxes: $9,352
Year Built: 2021
Feature Descriptions
Additional Structures: Above Grade, Below Grade
Appliances: Built-In Microwave, Built-In Range, Dishwasher, Disposal, Dryer - Electric, Energy Efficient Appliances, ENERGY STAR Dishwasher, Exhaust Fan, Icemaker, Humidifier, Oven - Wall, Oven - Double, Refrigerator, Stainless Steel Appliances, Washer, Water Heater - Tankless
Exterior: Vinyl Siding
Fencing: Aluminum, Fully, Decorative
Fireplace: Gas/Propane
Flooring: Luxury Vinyl Plank, Tile/Brick, Carpet
HOA Fee: $66.00/Monthly
Interior: Attic, Breakfast Area, Carpet, Ceiling Fan(s), Combination Kitchen/Living, Dining Area, Entry Level Bedroom, Family Room Off Kitchen, Floor Plan - Open, Formal/Separate Dining Room, Kitchen - Country, Kitchen - Island, Kitchen - Table Space, Kitchen - Gourmet, Primary Bath(s), Walk-in Closet(s), Air Filter System
Lot Dimensions: 0.40 Acre(S)
Municipality: Walkersville
Parking Notes: 3 Total Parking Spaces
Pet Restrictions: Cats OK, Dogs OK
Rooms: Dining Room, Kitchen, Family Room, Breakfast Room, Mud Room, Recreation Room, Storage Room, Utility Room
Sewer: Public Sewer
Special View Info: Valley, Scenic Vista
SQFT Above Finished: 3052
SQFT Below Finished: 800
SQFT Total Finished: 3852
Structure Type: Detached
Total Garage/Parking Spaces: 3
Utilities: Cable TV Available, Natural Gas Available, Sewer Available, Water Available
Water: Public
Local Schools
High School: WALKERSVILLE
Middle School: WALKERSVILLE
Elementary School: WALKERSVILLE
School District: FREDERICK COUNTY PUBLIC SCHOOLS
Listed By / Shown By
Listed By
Agency Name: Samson Properties
Agency Phone: 3018828710
Shown By
Agent Name: The Jane Ginter Group
Agent Phone: Cell: (717) 880-2693
Agency Title: Berkshire Hathaway HomeServices Homesale Realty

 First American
Estimate Your Payment
Estimated Payment
$ 2,918.73 per month $1,891.51 Principal & Interest $779.33 Property Tax $247.89 Homeowner's Insurance

 Corporate Office - 215 S Centerville Rd. Lancaster, PA 17603

206 Cartwright Road | MLS# MDFR2089064
This single family home located at 206 Cartwright Road, Walkersville, MD 21793 is currently listed for sale with an asking price of $849,900. This property was built in 2021 and has 5 bedrooms and 3 full and 1 partial baths with 3852 sq. ft. Cartwright Road is located in the SPRING VIEW ESTATES subdivision within the FREDERICK COUNTY PUBLIC SCHOOLS school district. Search SPRING VIEW ESTATES real estate on www.gintergroup.com today.