Cell: (717) 880-2693 | Office:(717) 757-7811

BEDS3
BATHS1 full
SQUARE FEET1,056
MLS#DESU2123390
STATUSACTIVE
PROPERTY TYPEResidential - Single Family
SUBDIVISIONCEDAR CREEK ESTATES
SCHOOLCAPE HENLOPEN
Property Description
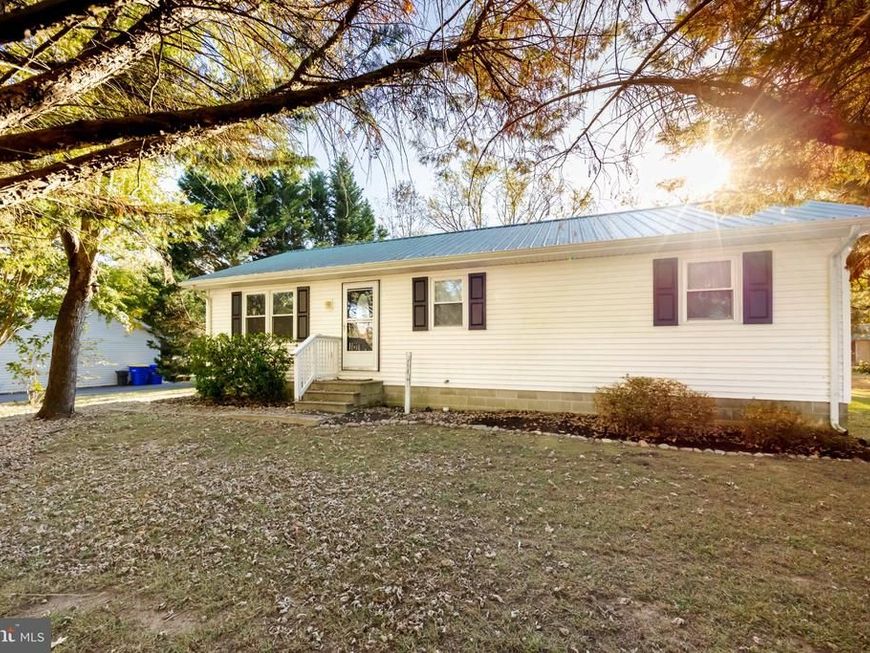
Enjoy the convenience of a great location in Lincoln, just minutes from Bayhealth Hospital, shopping and dining in Milford, and less than 30 minutes to the Delaware Beaches! This well-maintained, move-in-ready ranch offers 3 bedrooms, 1 full bathroom, and a full basement with plenty of room for storage or additional possibilities. Recent major updates include a newer metal roof, newer HVAC system, and soon to be installed gravity septic system currently just awaiting DNREC approval. Outside, enjoy a private yard lined with mature trees, plenty of room to spread out, and the freedom of no HOA restrictions, including space for your boat, camper, and more! With fresh paint and the big-ticket items already taken care of, you can move right in and start enjoying all this home and its convenient location have to offer!
Property Features
Property Type: Residential - Single Family
Basement: Yes
Basement: Full, Interior Access, Outside Entrance, Space For Rooms, Unfinished, Windows
Cooling: Central A/C
Fuel Type: Electric
Heating: Forced Air
Home Style: Ranch/Rambler
Lot Size: 0.34 Acres
Roof Type: Metal
Stories: 1.0
Taxes: $494
Year Built: 1985
Feature Descriptions
Accessibility: 2+ Access Exits
Additional Structures: Above Grade, Below Grade
Appliances: Dryer, Oven/Range - Electric, Range Hood, Refrigerator, Washer, Water Heater
Building Name: NONE AVAILABLE
Exterior: Vinyl Siding
Exterior: Exterior Lighting, Gutter System
Interior: Attic, Bathroom - Tub Shower, Ceiling Fan(s), Combination Kitchen/Dining, Dining Area, Entry Level Bedroom, Family Room Off Kitchen, Floor Plan - Traditional
Lot: Backs to Trees, Private, Rear Yard, Front Yard
Lot Dimensions: 0.34 Acre(S)
Parking Notes: 3 Total Parking Spaces
Pet Restrictions: No Pet Restrictions
Sewer: Gravity Sept Fld, Applied for Permit
SQFT Above Finished: 1056
SQFT Total Finished: 1056
Structure Type: Detached
Total Garage/Parking Spaces: 3
Water: Private
Local Schools
School District: CAPE HENLOPEN
Listed By / Shown By
Listed By
Agency Name: Keller Williams Realty Central-Delaware
Agency Phone: 3026770020
Shown By
Agent Name: The Jane Ginter Group
Agent Phone: Cell: (717) 880-2693
Agency Title: Berkshire Hathaway HomeServices Homesale Realty

 First American
Estimate Your Payment
Estimated Payment
$ 645.05 per month $533.91 Principal & Interest $41.17 Property Tax $69.97 Homeowner's Insurance

 Corporate Office - 215 S Centerville Rd. Lancaster, PA 17603

21050 W Mayhew Drive | MLS# DESU2123390
This single family home located at 21050 W Mayhew Drive, Lincoln, DE 19960 is currently listed for sale with an asking price of $239,900. This property was built in 1985 and has 3 bedrooms and 1 full baths with 1056 sq. ft. W Mayhew Drive is located in the CEDAR CREEK ESTATES subdivision within the CAPE HENLOPEN school district. Search CEDAR CREEK ESTATES real estate on www.gintergroup.com today.