Cell: (717) 880-2693 | Office:(717) 757-7811

BEDS3
BATHS2 full
SQUARE FEET1,744
MLS#MDCR2038600
STATUSACTIVE
PROPERTY TYPEResidential - Single Family
SUBDIVISIONCARROLL HIGHLANDS
SCHOOLCARROLL COUNTY PUBLIC SCHOOLS
Property Description
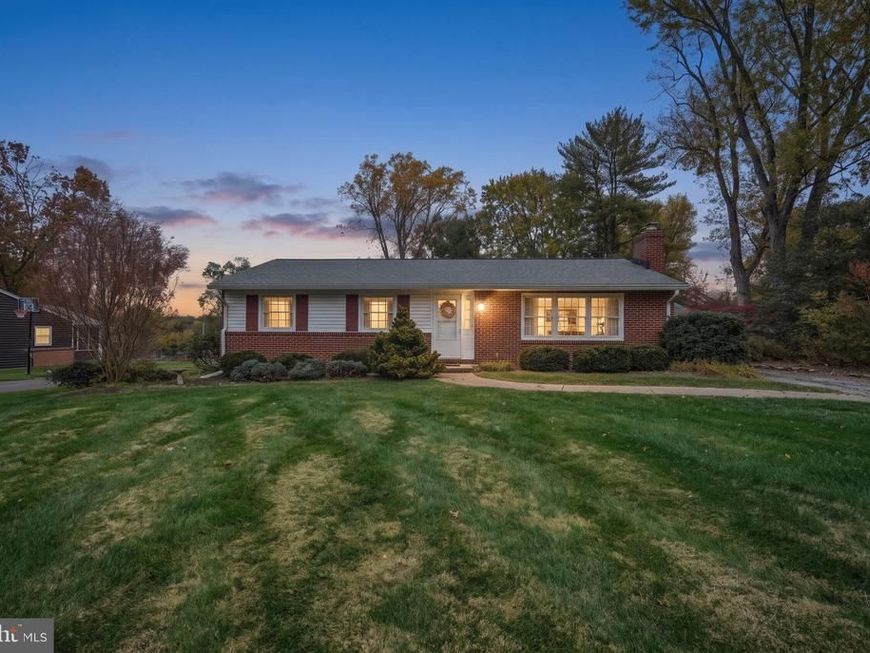
Welcome home to meticulous, move-in ready living in Carroll Highlands! This beautifully maintained single family home offers the ease of one-level living with 3 bedrooms and 2 full bathrooms, all on the main level - plus a quarter bathroom in the lower level ready to be made into a full bathroom! On the main level, there is hardwood under the carpet. The updated kitchen and updated baths make everyday life a pleasure, while the enclosed sunroom is the perfect spot to relax and take in the views of nearly half an acre of level, usable yard. There’s plenty of room for gardening, play, pets, and entertaining. The finished lower level adds flexible space for a family room, home office, gym, or guest area, and the rough-in potential makes it easy to add a full bath. The 2-car detached garage provides excellent parking and storage. The big-ticket items are done, so you can simply move in and enjoy: new roof (2025), HVAC (2024), basement windows (2021), and replacement windows on the main level. Homes this well cared for don’t come along often. Schedule your showing today!
Property Features
Property Type: Residential - Single Family
Basement: Yes
Basement: Full, Walkout Stairs, Partially Finished
Cooling: Central A/C
Fireplaces: 1
Fuel Type: Oil
Garage: 2
Heating: Forced Air
Home Style: Ranch/Rambler
Lot Size: 0.48 Acres
Roof Type: Asphalt
Stories: 2.0
Taxes: $3,959
Year Built: 1966
Feature Descriptions
Additional Structures: Above Grade, Below Grade
Appliances: Built-In Microwave, Dishwasher, Disposal, Dryer, Exhaust Fan, Icemaker, Oven/Range - Electric, Refrigerator, Washer, Water Heater
Exterior: Brick
Flooring: Carpet, Ceramic Tile, Hardwood
Interior: Dining Area, Entry Level Bedroom, Floor Plan - Traditional, Formal/Separate Dining Room, Kitchen - Table Space, Primary Bath(s), Wood Floors
Lot Dimensions: 0.48 Acre(S)
Parking Notes: 2 Total Parking Spaces
Sewer: Public Sewer
SQFT Above Finished: 1344
SQFT Below Finished: 400
SQFT Total Finished: 1744
Structure Type: Detached
Total Garage/Parking Spaces: 2
Water: Public
Local Schools
School District: CARROLL COUNTY PUBLIC SCHOOLS
Listed By / Shown By
Listed By
Agency Name: Cummings & Co. Realtors
Agency Phone: 4108230033
Shown By
Agent Name: The Jane Ginter Group
Agent Phone: Cell: (717) 880-2693
Agency Title: Berkshire Hathaway HomeServices Homesale Realty

 First American
Estimate Your Payment
Estimated Payment
$ 1,462.67 per month $1,001.50 Principal & Interest $329.92 Property Tax $131.25 Homeowner's Insurance

 Corporate Office - 215 S Centerville Rd. Lancaster, PA 17603

2110 Country Fair Lane | MLS# MDCR2038600
This single family home located at 2110 Country Fair Lane, Sykesville, MD 21784 is currently listed for sale with an asking price of $450,000. This property was built in 1966 and has 3 bedrooms and 2 full baths with 1744 sq. ft. Country Fair Lane is located in the CARROLL HIGHLANDS subdivision within the CARROLL COUNTY PUBLIC SCHOOLS school district. Search CARROLL HIGHLANDS real estate on www.gintergroup.com today.