Cell: (717) 880-2693 | Office:(717) 757-7811

BEDS3
BATHS2 full 1 partial
SQUARE FEET1,476
MLS#MDCC2023662
STATUSCOMING SOON
PROPERTY TYPEResidential - Single Family
SUBDIVISIONWALNUT HILL
SCHOOLCECIL COUNTY PUBLIC SCHOOLS
Property Description
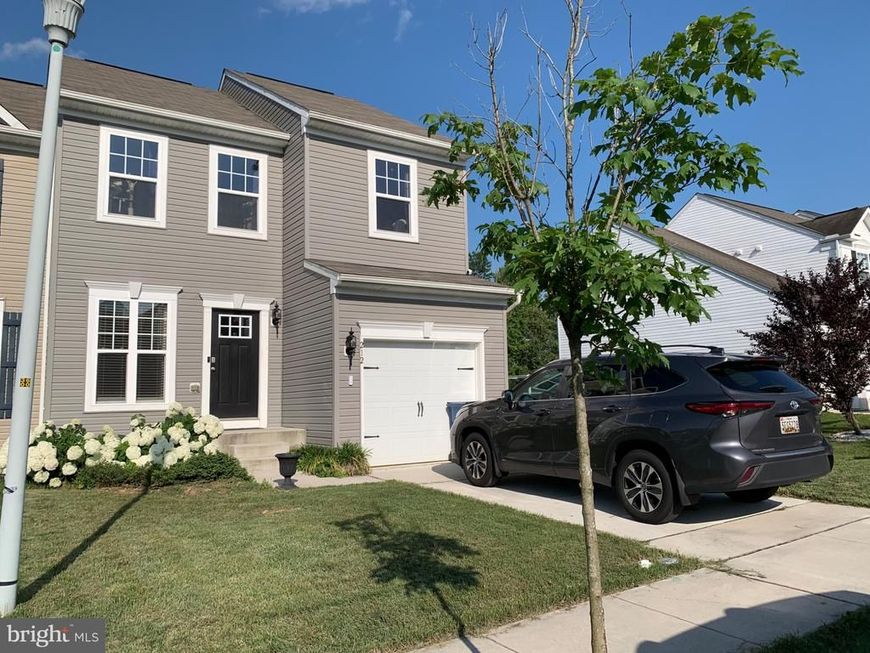
Nearly new! This home has everything you want and need: Open floor plan, garage, primary bedroom with en suite, convenient second floor laundry, great closet space, two additional bedrooms for office, guests, pets and/or children, walkout, daylight basement ready to finish (plumbed for additional bath), a $20,000 + deck off the kitchen, overlooking gorgeous wooded view! The east west orientation makes it ideal for enjoying that cup of coffee in the morning sun and cooking out in the summer shade. Sellers are ready for a larger home as their family grows and would prefer to coordinate closings. They are flexible and could also settle and rent back. Proximity to I-95, Rt. 40, Fair Hill Training Center, Christiana Care Hospital in Elkton make it an ideal location.
Property Features
Property Type: Residential - Single Family
Basement: Yes
Basement: Daylight, Full, Rough Bath Plumb, Walkout Level
Cooling: Central A/C
Fuel Type: Natural Gas
Garage: 1
Heating: Forced Air, Central
Home Style: Traditional
Lot Size: 0.14 Acres
Roof Type: Fiberglass
Stories: 2.0
Taxes: $4,578
Year Built: 2021
Feature Descriptions
Additional Structures: Above Grade, Below Grade
Appliances: Dishwasher, Disposal, Oven - Self Cleaning, Water Heater
Exterior: Vinyl Siding
HOA Fee: $260.00/Annually
Interior: Family Room Off Kitchen, Floor Plan - Open, Primary Bath(s)
Lot: Adjoins - Open Space, Backs to Trees, Open, Rear Yard, SideYard(s)
Lot Dimensions: 0.14 Acre(S)
Municipality: Elkton
Number of Rooms: 6
Parking Notes: 1 Total Parking Spaces
Pet Restrictions: Dogs OK, Cats OK
Sewer: Public Sewer
SQFT Above Finished: 1476
SQFT Total Finished: 1476
Structure Type: Twin/Semi-Detached
Total Garage/Parking Spaces: 1
Water: Public
Local Schools
High School: ELKTON HS
Middle School: ELKTON MID
Elementary School: GILPIN MANOR
School District: CECIL COUNTY PUBLIC SCHOOLS
Listed By / Shown By
Listed By
Agency Name: BHHS Fox & Roach - Hockessin
Agency Phone: 3029999999
Shown By
Agent Name: The Jane Ginter Group
Agent Phone: Cell: (717) 880-2693
Agency Title: Berkshire Hathaway HomeServices Homesale Realty

 First American
Estimate Your Payment
Estimated Payment
$ 1,199.60 per month $723.31 Principal & Interest $381.50 Property Tax $94.79 Homeowner's Insurance

 Corporate Office - 215 S Centerville Rd. Lancaster, PA 17603

212 Vince Drive | MLS# MDCC2023662
This single family home located at 212 Vince Drive, Elkton, MD 21921 is currently listed for sale with an asking price of $325,000. This property was built in 2021 and has 3 bedrooms and 2 full and 1 partial baths with 1476 sq. ft. Vince Drive is located in the WALNUT HILL subdivision within the CECIL COUNTY PUBLIC SCHOOLS school district. Search WALNUT HILL real estate on www.gintergroup.com today.