Cell: (717) 880-2693 | Office:(717) 757-7811

BEDS5
BATHS3 full 1 partial
SQUARE FEET5,423
MLS#DENC2111350
STATUSACTIVE
PROPERTY TYPEResidential - Single Family
SUBDIVISIONPLEASANTON
SCHOOLAPPOQUINIMINK
Property Description
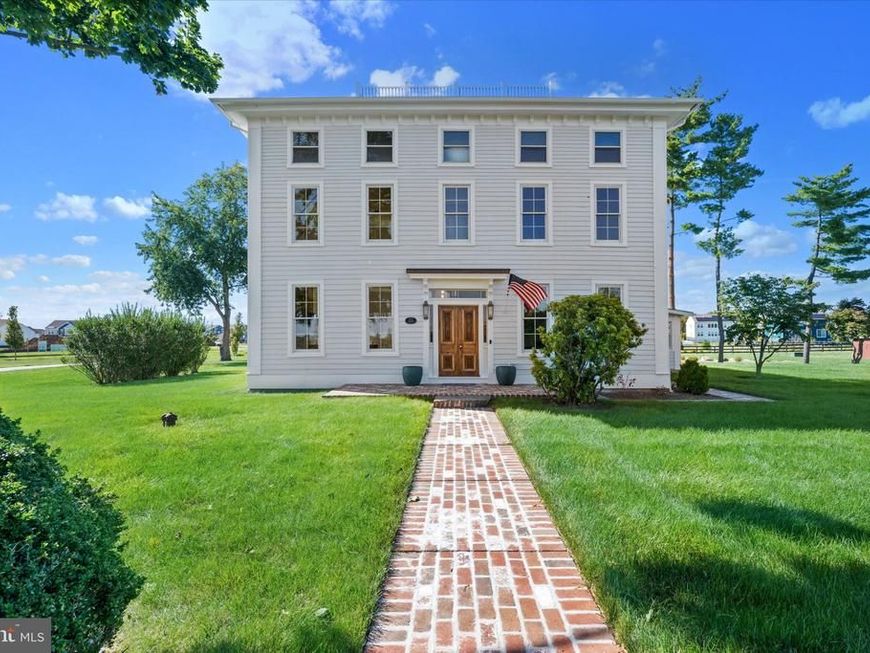
A truly extraordinary opportunity to own a restored piece of Delaware history, 220 Nighthawk Drive—historically known as the Mrs. Templeman Farmhouse—is a remarkable circa-1830 residence where nearly two centuries of character have been preserved and paired with modern luxury. Set on 5.81 acres, this approximately 5,500 sq. ft., 5-bed, 3.5-bath home underwent an extensive renovation completed in 2026 with superior craftsmanship and high-end finishes, while preserving many original architectural elements. Original boxwood trees remain along the drive, offering a glimpse into the property’s past as you approach the historic farmhouse and its outbuildings. Brick paver walkways lead toward the home and grounds. Step through the original wooden front door to find rich red oak hardwood flooring, solid wood doors and the preserved original staircase. To the left of the foyer, the living room features oversized crown molding and a gas fireplace framed by its original brick surround. To the right, the formal dining room is filled with natural light and enhanced by a tray ceiling and oversized crown molding. Continue to the stunning kitchen, where handcrafted solid wood cabinetry is paired with quartz countertops, a striking hickory wood island and walk-in pantry. Shiplap walls add warmth, while original exposed wooden ceiling beams preserve the farmhouse character. A double-sided fireplace connects the kitchen and adjoining sunroom and features a mantel constructed from fieldstone found on the property. The sunroom features brick flooring, recessed lighting and a fireplace surrounded by original fieldstone. Double doors from the kitchen open onto a brick patio, creating a connection to the surrounding acreage. A beautifully appointed powder room completes the first floor. Upstairs are three bedrooms, two full bathrooms and a dedicated second-floor laundry room. The expansive primary suite offers a walk-in closet, ensuite bathroom and direct access to the third-floor loft. The primary bath features a classic claw-foot tub paired with a frameless glass shower. The third floor offers two additional bedrooms with Jack-and-Jill access to a full bathroom. The finished basement is not to be missed. Portions of the original stone foundation walls have been strengthened, preserved and left exposed as a dramatic architectural feature. Wood-paneled walls and ceilings create incredible ambiance, while Bilco doors provide convenient yard access. While the home's character has been carefully preserved, its infrastructure has been extensively modernized. The 2026 renovation includes all-new electrical and plumbing, roof, Andersen windows, appliances, four HVAC systems and a tankless water heater. Recessed lighting is found throughout, and both the detached garage and barn received new foundations. The property itself is equally remarkable. The oversized, heated 24' x 36' detached two-car garage provides generous parking, workspace and storage. Nearby, the original chicken house remains as another connection to the property’s agricultural past. The impressive 31' x 26' barn features a new foundation and floored upper level for additional storage. Even stormwater management has been thoughtfully considered, with the home's downspouts directed to a rain garden. Historically documented as the Mrs. Templeman Farmhouse and associated with the former Lovett Farm/Chestnut Grove Farm. 220 Nighthawk Drive is far more than a renovated farmhouse. It is the thoughtful restoration of a nearly 200-year-old property where modern systems, luxurious finishes and exceptional craftsmanship have been carefully integrated without erasing its irreplaceable character. From the 5.81-acre setting to the historic farmhouse, barn, original chicken house and preserved architectural details, this is a rare opportunity to become the next steward of an exceptional piece of DE history.
Property Features
Property Type: Residential - Single Family
Basement: Yes
Basement: Fully Finished, Walkout Stairs
Cooling: Central A/C, Ductless/Mini-Split
Fireplaces: 2
Fuel Type: Natural Gas
Garage: 2
Heating: Forced Air
Home Style: Farmhouse/National Folk, Colonial
Lot Size: 5.81 Acres
Stories: 3.0
Taxes: $9,411
Year Built: 1900
Feature Descriptions
Additional Structures: Above Grade, Below Grade
Appliances: Stainless Steel Appliances, Six Burner Stove
Exterior: Cement Siding, HardiPlank Type, Stone, Wood Siding
Exterior: Exterior Lighting, Outbuilding(s)
Fencing: Partially
Fireplace: Double Sided, Gas/Propane
Flooring: Hardwood
Interior: Additional Stairway, Bathroom - Soaking Tub, Built-Ins, Butlers Pantry, Ceiling Fan(s), Crown Moldings, Dining Area, Exposed Beams, Formal/Separate Dining Room, Kitchen - Eat-In, Kitchen - Gourmet, Kitchen - Island, Kitchen - Table Space, Primary Bath(s), Recessed Lighting, Upgraded Countertops, Walk-in Closet(s), Wood Floors
Lot Dimensions: 5.81 Acre(S)
Parking Features: Asphalt Driveway, Private
Parking Notes: 22 Total Parking Spaces
Rooms: Living Room, Dining Room, Primary Bedroom, Bedroom 2,Bedroom 3,Bedroom 4,Bedroom 5,Kitchen, Family Room, Sun/Florida Room, Laundry, Loft, Bonus Room
Sewer: Public Sewer
SQFT Above Finished: 4425
SQFT Below Finished: 998
SQFT Total Finished: 5423
Structure Type: Detached
Total Garage/Parking Spaces: 22
Water: Public
Room Sizes
Family Room: 17 x 20 Level - Lower 1
Dining Room: 20 x 14 Level - Main
Living Room: 21 x 15 Level - Main
Sun/Florida Room: 31 x 11 Level - Main
Bedroom 2: 21 x 12 Level - Upper 1
Bedroom 3: 21 x 15 Level - Upper 1
Bedroom 4: 21 x 14 Level - Upper 2
Bedroom 5: 21 x 15 Level - Upper 2
Local Schools
School District: APPOQUINIMINK
Listed By / Shown By
Listed By
Agency Name: Compass
Agency Phone: 3022029855
Shown By
Agent Name: The Jane Ginter Group
Agent Phone: Cell: (717) 880-2693
Agency Title: Berkshire Hathaway HomeServices Homesale Realty

 First American
Estimate Your Payment
Estimated Payment
$ 4,685.96 per month $3,449.63 Principal & Interest $784.25 Property Tax $452.08 Homeowner's Insurance

 Corporate Office - 215 S Centerville Rd. Lancaster, PA 17603

220 Nighthawk Drive | MLS# DENC2111350
This single family home located at 220 Nighthawk Drive, Middletown, DE 19709 is currently listed for sale with an asking price of $1,550,000. This property was built in 1900 and has 5 bedrooms and 3 full and 1 partial baths with 5423 sq. ft. Nighthawk Drive is located in the PLEASANTON subdivision within the APPOQUINIMINK school district. Search PLEASANTON real estate on www.gintergroup.com today.