Cell: (717) 880-2693 | Office:(717) 757-7811

BEDS4
BATHS2 full 1 partial
SQUARE FEET1,810
MLS#PAMC2189714
STATUSACTIVE
PROPERTY TYPEResidential - Single Family
SUBDIVISIONMERRYBROOK
SCHOOLNORTH PENN
Property Description
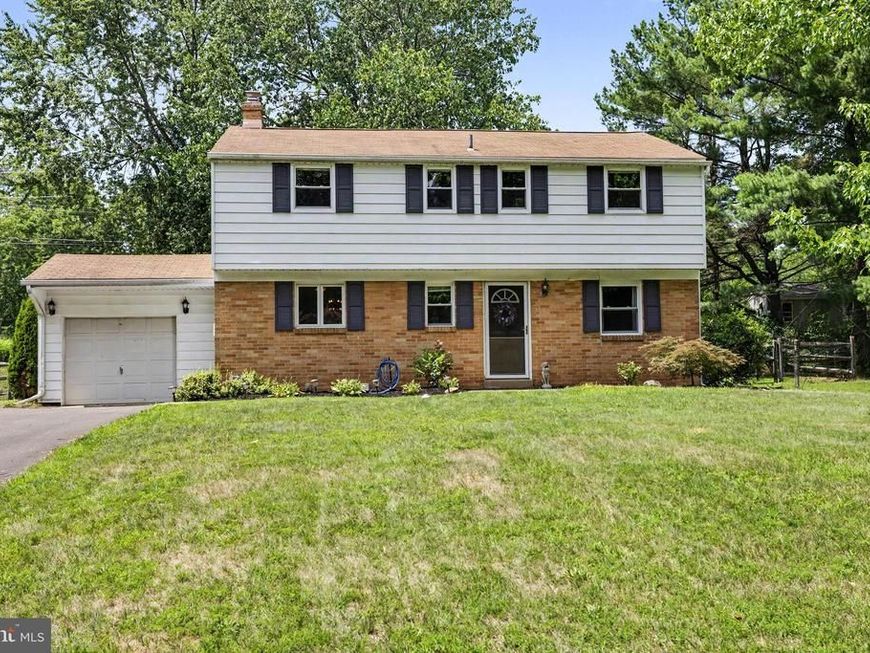
Welcome to 224 Upper Valley Road, where timeless Colonial charm meets modern updates in one of Upper Gwynedd Township's most sought-after neighborhoods! Perfectly nestled on a picturesque, tree-lined lot that backs to open space, this stunning 4-bedroom, 2.5-bath home offers the space, style, privacy, and lifestyle today's buyers have been searching for. From the moment you arrive, you'll fall in love with the mature shade trees, beautiful landscaping, and inviting curb appeal. An ample driveway provides plenty of off-street parking for family and guests, while the attached one-car garage offers additional parking, storage, or workspace. Step inside and discover warm hardwood flooring throughout the entire home, creating a seamless flow that enhances every room. The spacious living room is filled with natural light and offers endless possibilities for entertaining, relaxing, or gathering with family and friends. The adjoining dining room is perfect for everything from casual dinners to memorable holiday celebrations. The heart of the home is the beautifully remodeled kitchen, designed to impress with gorgeous designer gray cabinetry, elegant quartz countertops, stainless steel appliances, gas cooking, recessed lighting, modern black hardware, a stylish sink and faucet, breakfast bar seating, and an abundance of cabinet and counter space. Whether you're preparing a quick breakfast or hosting a dinner party, this kitchen is sure to become everyone's favorite gathering place. One of the home's true showstoppers is the spectacular Florida room, where walls of windows surround you with panoramic views of the backyard while filling the space with incredible natural light. This bright and versatile room is perfect as a sunroom, home office, reading retreat, playroom, or simply a peaceful place to enjoy your morning coffee while overlooking your own private backyard oasis. Upstairs, you'll find four generously sized bedrooms, all featuring hardwood floors and abundant natural light, including a spacious primary suite ready to become your private retreat. The updated bathrooms blend style and functionality, making everyday living effortless. Step outside and prepare to be amazed. The fully fenced backyard offers the perfect setting for entertaining, relaxing, or simply enjoying the outdoors. Imagine summer barbecues under the towering shade trees, evenings gathered around the custom stone fire pit, or unwinding beside the tranquil water garden complete with its soothing fountain. With the property backing to open space, you'll enjoy an added sense of privacy and beautiful natural views rarely found in such a convenient location. There's plenty of room for children, pets, gardening, lawn games, and creating memories that will last a lifetime. The location is simply outstanding. Situated in the highly acclaimed North Penn School District, you'll enjoy easy access to everything that makes Montgomery County such an incredible place to live. Spend weekends exploring Merrymead Farm, Peace Valley Park, Fischer's Park, Parkside Place Park, and Evansburg State Park, where you'll find miles of walking and biking trails, playgrounds, sports fields, fishing, golf courses, and year-round outdoor recreation. Just minutes away are the charming downtown districts of North Wales, Blue Bell and Ambler, offering outstanding restaurants, breweries, coffee shops, boutiques, farmers markets, live entertainment, and seasonal community events. Shopping is equally convenient with Montgomery Mall, Costco, Trader Joe's, Whole Foods, Wegmans, and countless additional retail destinations nearby. Commuters will appreciate quick access to Routes 309, 202, 63, the Pennsylvania Turnpike, and nearby SEPTA Regional Rail stations providing an easy trip into Center City Philadelphia. From its beautifully updated interior to its private backyard setting and exceptional location, 224 Upper Valley Road checks every box. This is more than just a house—it's a place to build
Property Features
Property Type: Residential - Single Family
Basement: Yes
Basement: Full, Unfinished
Cooling: Central A/C
Fuel Type: Natural Gas
Garage: 1
Heating: Central
Home Style: Colonial
Lot Size: 0.35 Acres
Stories: 2.0
Taxes: $5,837
Year Built: 1957
Feature Descriptions
Additional Structures: Above Grade
Appliances: Built-In Microwave, Built-In Range, Dishwasher, Disposal, Energy Efficient Appliances, ENERGY STAR Refrigerator, Oven/Range - Gas, Stainless Steel Appliances
Exterior: Exterior Lighting
Exterior: Vinyl Siding
Fencing: Rear, Split Rail
Flooring: Solid Hardwood, Ceramic Tile
Interior: Bathroom - Stall Shower, Bathroom - Tub Shower, Breakfast Area, Ceiling Fan(s), Combination Dining/Living, Family Room Off Kitchen, Kitchen - Gourmet, Kitchen - Eat-In, Upgraded Countertops, Walk-in Closet(s), Wood Floors, Floor Plan - Open
Location: Suburban
Lot: Backs - Open Common Area, Front Yard, Landscaping, Level, Pond, Rear Yard
Lot Dimensions: 0.35 Acre(S)
Municipality: UPPER GWYNEDD TWP
Parking Features: Paved Driveway
Parking Notes: 10 Total Parking Spaces
Rooms: Living Room, Dining Room, Primary Bedroom, Bedroom 2,Bedroom 3,Bedroom 4,Kitchen, Basement, Sun/Florida Room, Bathroom 1,Bathroom 2
Sewer: Public Sewer
SQFT Above Finished: 1810
SQFT Total Finished: 1810
Structure Type: Detached
Total Garage/Parking Spaces: 10
Water: Public
Room Sizes
Primary Bedroom: 15 x 13 Level - Upper 1
Bathroom 1: 7 x 6 Level - Upper 1
Bedroom 2: 14 x 13 Level - Upper 1
Bathroom 2: 7 x 7 Level - Upper 1
Bedroom 3: 10 x 10 Level - Upper 1
Bedroom 4: 10 x 10 Level - Upper 1
Dining Room: 18 x 12 Level - Main
Living Room: 24 x 19 Level - Main
Kitchen: 12 x 12 Level - Main
Bathroom 1: 7 x 5 Level - Main
Basement: 32 x 24 Level - Lower 1
Sun/Florida Room: 16 x 12 Level - Main
Local Schools
School District: NORTH PENN
Listed By / Shown By
Listed By
Agency Name: Keller Williams Real Estate-Montgomeryville
Agency Phone: 2156311900
Shown By
Agent Name: The Jane Ginter Group
Agent Phone: Cell: (717) 880-2693
Agency Title: Berkshire Hathaway HomeServices Homesale Realty

 First American
Estimate Your Payment
Estimated Payment
$ 1,996.50 per month $1,335.12 Principal & Interest $486.42 Property Tax $174.97 Homeowner's Insurance

 Corporate Office - 215 S Centerville Rd. Lancaster, PA 17603
224 Upper Valley Road | MLS# PAMC2189714
This single family home located at 224 Upper Valley Road , North Wales, PA 19454 is currently listed for sale with an asking price of $599,900. This property was built in 1957 and has 4 bedrooms and 2 full and 1 partial baths with 1810 sq. ft. Upper Valley Road is located in the MERRYBROOK subdivision within the NORTH PENN school district. Search MERRYBROOK real estate on www.gintergroup.com today.