Cell: (717) 880-2693 | Office:(717) 757-7811

BEDS5
BATHS2 full 1 partial
SQUARE FEET2,072
MLS#DEKT2051888
STATUSACTIVE
PROPERTY TYPEResidential - Single Family
SUBDIVISIONFORK LANDING WEST
SCHOOLLAKE FOREST
Property Description
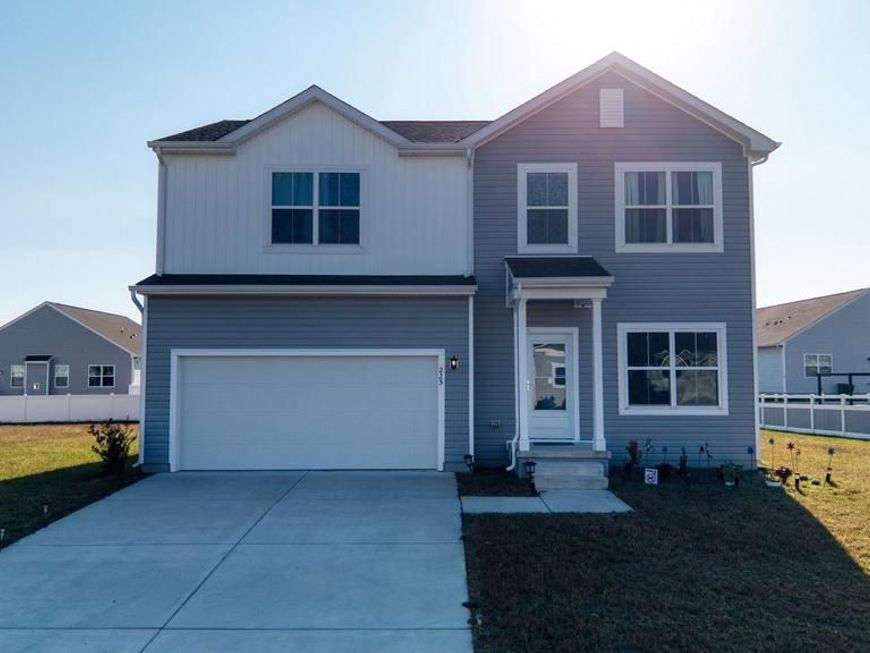
225 Steamboat Avenue | Felton, Delaware Like-New Construction Without the Wait! Built in 2022, this beautifully maintained home offers all the modern features and appeal of new construction without the wait! From the moment you arrive, you'll appreciate the inviting curb appeal, attractive exterior colors, and thoughtfully landscaped grounds. Step inside to discover beautiful luxury vinyl plank flooring and a bright, spacious open floor plan designed for both everyday living and entertaining. The well-appointed eat-in kitchen features stainless steel appliances, beautiful white cabinetry, a center island, and plenty of counter and cabinet space. The adjoining dining area offers ample room for large gatherings and flows seamlessly into the generous family room, creating the perfect setting for entertaining family and friends. The first floor also features a versatile office that can easily serve as a fifth bedroom, providing flexibility for guests, working from home, or additional living space. A conveniently located full bathroom completes the main level, adding even more flexibility and convenience. Upstairs, retreat to the spacious primary suite, featuring a private en-suite bathroom and three closets, including two walk-in closets. Three additional generously sized bedrooms and a full hallway bathroom provide plenty of room for everyone. A dedicated second-floor laundry room adds everyday convenience, keeping laundry right where you need it, close to the bedrooms! Looking for even more space? The full unfinished basement provides a blank canvas with endless possibilities! Whether you envision a recreation room, home gym, media room, or additional living space, the potential is yours to explore. Conveniently located in a welcoming community just off Canterbury Road, this home offers easy access to both Dover and Milford, making commuting, shopping, dining, and everyday conveniences a breeze. Move-in ready and beautifully maintained, this home truly offers the best of modern living without the new-construction wait. Don't miss your opportunity to make this wonderful property your next home. Schedule your private tour today!
Property Features
Property Type: Residential - Single Family
Basement: Yes
Basement: Connecting Stairway, Full, Outside Entrance, Poured Concrete, Sump Pump
Cooling: Central A/C
Fuel Type: Electric
Garage: 2
Heating: Heat Pump(s)
Home Style: Contemporary
Lot Size: 0.26 Acres
Roof Type: Architectural Shingle
Stories: 2.0
Taxes: $1,385
Year Built: 2022
Feature Descriptions
Accessibility: 36"+ wide Halls
Additional Structures: Above Grade, Below Grade
Appliances: Built-In Microwave, Built-In Range, Dishwasher, Disposal, Energy Efficient Appliances, Oven - Self Cleaning, Oven/Range - Electric, Refrigerator, Stainless Steel Appliances, Water Heater
Building Name: NONE AVAILABLE
Community Amenities: Tot Lots/Playground
Exterior: Concrete, Shingle Siding, Vinyl Siding
Exterior: Street Lights
Flooring: Luxury Vinyl Plank, Carpet, Ceramic Tile
HOA Fee: $300.00/Annually
Interior: Bathroom - Walk-In Shower, Breakfast Area, Entry Level Bedroom, Family Room Off Kitchen, Floor Plan - Open, Kitchen - Eat-In, Kitchen - Island, Pantry, Primary Bath(s), Recessed Lighting, Walk-in Closet(s)
Lot: Cleared
Lot Dimensions: 0.26 Acre(S)
Number of Rooms: 9
Parking Features: Concrete Driveway
Parking Notes: 6 Total Parking Spaces
Pet Restrictions: No Pet Restrictions
Rooms: Dining Room, Primary Bedroom, Bedroom 2,Bedroom 3,Bedroom 4,Bedroom 5,Kitchen, Family Room, Laundry
Sewer: Public Sewer
SQFT Above Finished: 2072
SQFT Total Finished: 2072
Structure Type: Detached
Total Garage/Parking Spaces: 6
Water: Public
Room Sizes
Family Room: 16 x 14 Level - Main
Kitchen: 20 x 14 Level - Main
Dining Room: 12 x 14 Level - Main
Bedroom 5: 11 x 12 Level - Main
Primary Bedroom: 20 x 14 Level - Upper 1
Bedroom 2: 12 x 10 Level - Upper 1
Bedroom 3: 11 x 11 Level - Upper 1
Bedroom 4: 11 x 11 Level - Upper 1
Laundry: 10 x 6 Level - Upper 1
Local Schools
High School: LAKE FOREST
School District: LAKE FOREST
Listed By / Shown By
Listed By
Agency Name: Iron Valley Real Estate Premier
Agency Phone: 3027414545
Shown By
Agent Name: The Jane Ginter Group
Agent Phone: Cell: (717) 880-2693
Agency Title: Berkshire Hathaway HomeServices Homesale Realty

 First American
Estimate Your Payment
Estimated Payment
$ 1,273.34 per month $1,023.76 Principal & Interest $115.42 Property Tax $134.17 Homeowner's Insurance

 Corporate Office - 215 S Centerville Rd. Lancaster, PA 17603

225 Steamboat Avenue | MLS# DEKT2051888
This single family home located at 225 Steamboat Avenue, Felton, DE 19943 is currently listed for sale with an asking price of $460,000. This property was built in 2022 and has 5 bedrooms and 2 full and 1 partial baths with 2072 sq. ft. Steamboat Avenue is located in the FORK LANDING WEST subdivision within the LAKE FOREST school district. Search FORK LANDING WEST real estate on www.gintergroup.com today.