Cell: (717) 880-2693 | Office:(717) 757-7811

BEDS4
BATHS3 full
SQUARE FEET2,349
MLS#MDBC2176124
STATUSACTIVE
PROPERTY TYPEResidential - Single Family
SUBDIVISIONPARKVILLE HEIGHTS
SCHOOLBALTIMORE COUNTY PUBLIC SCHOOLS
Property Description
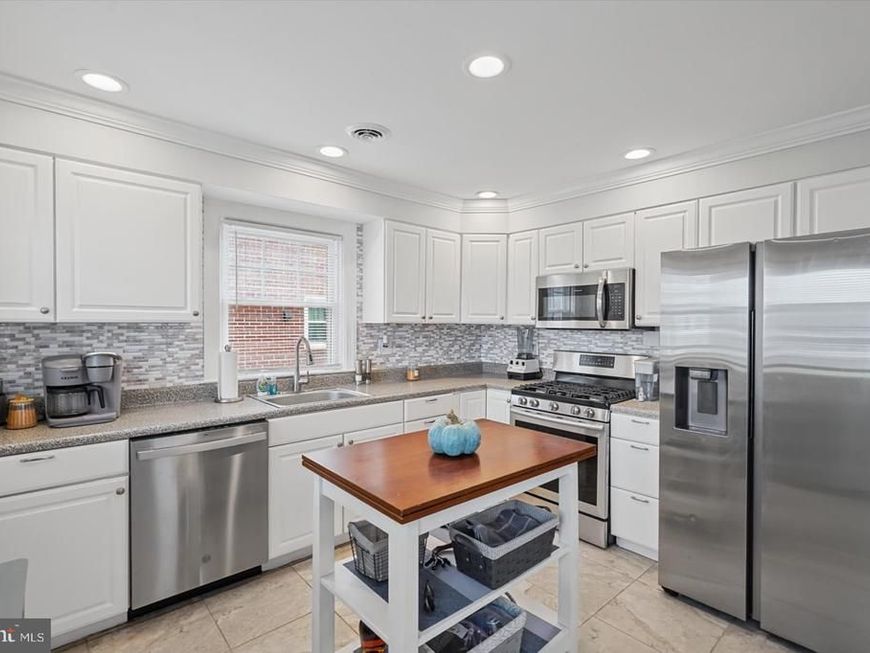
Opportunity, flexibility, and space all come together in this charming stone single-family home! From the moment you arrive, the classic stone exterior and welcoming front porch give this home character, while the updated interior and incredibly versatile floor plan make it one you won't want to miss. Step inside to find LVP flooring throughout, an updated kitchen featuring stainless steel appliances and gas cooking, updated baths, and comfortable living spaces ready for you to move right in. The home can be enjoyed as a 3-bedroom, 2-bath residence with an additional bonus room on the upper level—perfect for a home office, playroom, dressing room, guest space, or additional storage. But what truly sets this home apart is the lower level! Set up as a separate apartment or in-law suite, this space features its own full kitchen with electric cooking, dining area, bedroom, and full bath. Need space for extended family? You've got it. Looking for a private area for older children, guests, or multigenerational living? It's already here. Want to explore the possibility of renting the lower level to help offset your mortgage? The layout provides exciting potential. The possibilities really are endless! And don't overlook the space outside. A massive driveway provides parking for at least six vehicles in addition to the 2-car garage—something that's not easy to find! Whether you need room for multiple vehicles, additional storage, a workshop, or simply appreciate having plenty of space, this property delivers. Out back, the flat yard is a blank canvas ready for your ideas. Create an outdoor entertaining area, add a fire pit, start a garden, give the pets room to run, or simply enjoy having a spacious, usable backyard. This is more than just a 3-bedroom home. It's a property that can grow and change with your needs. Live in the entire home, create separate spaces for multiple generations, or explore the potential for additional income—the choice is yours. Updated, move-in ready, loaded with parking, and offering a flexible floor plan that's hard to find, this home has so much to offer. Bring your furniture, bring your ideas, and start imagining all the ways you can make this one work for you!
Property Features
Property Type: Residential - Single Family
Basement: Yes
Basement: Fully Finished, Interior Access, Outside Entrance, Walkout Stairs, Windows
Cooling: Central A/C
Fuel Type: Natural Gas
Garage: 2
Heating: Radiator
Home Style: Cape Cod
Lot Size: 0.19 Acres
Roof Type: Architectural Shingle
Stories: 2.0
Taxes: $3,323
Year Built: 1947
Feature Descriptions
Additional Structures: Above Grade, Below Grade
Appliances: Built-In Microwave, Dishwasher, Dryer, Extra Refrigerator/Freezer, Icemaker, Oven/Range - Electric, Oven/Range - Gas, Refrigerator, Stainless Steel Appliances, Washer, Water Heater
Exterior: Stone
Fencing: Partially, Rear
Flooring: Ceramic Tile, Luxury Vinyl Plank
Interior: 2nd Kitchen, Bathroom - Tub Shower, Bathroom - Walk-In Shower, Bathroom - Stall Shower, Carpet, Ceiling Fan(s), Dining Area, Entry Level Bedroom, Floor Plan - Traditional, Recessed Lighting, Upgraded Countertops
Lot Dimensions: 0.19 Acre(S)
Parking Notes: 8 Total Parking Spaces
Rooms: Living Room, Dining Room, Bedroom 2,Bedroom 3,Bedroom 4,Kitchen, Bedroom 1,Laundry, Bathroom 1,Bathroom 2,Bathroom 3,Bonus Room
Sewer: Public Sewer
SQFT Above Finished: 1418
SQFT Below Finished: 931
SQFT Total Finished: 2349
Structure Type: Detached
Total Garage/Parking Spaces: 8
Water: Public
Room Sizes
Living Room: 17 x 12 Level - Main
Dining Room: 11 x 11 Level - Main
Kitchen: 18 x 12 Level - Main
Bedroom 1: 14 x 11 Level - Main
Bathroom 1: 6 x 8 Level - Main
Bathroom 2: 6 x 7 Level - Upper 1
Bedroom 2: 14 x 16 Level - Upper 1
Bedroom 3: 11 x 7 Level - Upper 1
Bonus Room: 11 x 7 Level - Upper 1
Kitchen: 11 x 12 Level - Lower 1
Living Room: 16 x 10 Level - Lower 1
Bedroom 4: 14 x 10 Level - Lower 1
Bathroom 3: 7 x 5 Level - Lower 1
Laundry: 28 x 17 Level - Lower 1
Local Schools
School District: BALTIMORE COUNTY PUBLIC SCHOOLS
Listed By / Shown By
Listed By
Agency Name: Berkshire Hathaway HomeServices Homesale Realty

Shown By
Agent Name: The Jane Ginter Group
Agent Phone: Cell: (717) 880-2693
 First American
Estimate Your Payment
Estimated Payment
$ 1,409.42 per month $1,001.28 Principal & Interest $276.92 Property Tax $131.22 Homeowner's Insurance

 Corporate Office - 215 S Centerville Rd. Lancaster, PA 17603
2304 Taylor Avenue | MLS# MDBC2176124
This single family home located at 2304 Taylor Avenue , Parkville, MD 21234 is currently listed for sale by Berkshire Hathaway HomeServices Homesale Realty, with an asking price of $449,900. This property was built in 1947 and has 4 bedrooms and 3 full baths with 2349 sq. ft. Taylor Avenue is located in the PARKVILLE HEIGHTS subdivision within the BALTIMORE COUNTY PUBLIC SCHOOLS school district. Search PARKVILLE HEIGHTS real estate on www.gintergroup.com today.