Cell: (717) 880-2693 | Office:(717) 757-7811

BEDS3
BATHS3 full 1 partial
SQUARE FEET3,360
MLS#DESU2119258
STATUSACTIVE
PROPERTY TYPEResidential - Single Family
SUBDIVISIONBAY POINTE
SCHOOLCAPE HENLOPEN
Property Description
Start the morning on the deck watching for deer at the edge of the open space, then take your kayak out on Herring Creek. Set on a cul-de-sac in Lewes’ Bay Pointe waterfront community, this three-bedroom home backs to community open space and features a first-floor primary suite, a dedicated home office, and a finished basement with a full bath. A stacked-stone gas fireplace anchors the vaulted great room, which opens to a kitchen with updated appliances, gas cooking, 42-inch maple cabinets, a pantry, and a breakfast bar. In the sunlit morning room, French doors open to the deck and frame views of the fenced backyard and open space beyond. Hardwood floors, crown molding, and custom blinds add character to the main level, which also includes a powder room and a laundry room with direct access to the oversized garage. The first-floor primary suite has a large walk-in closet and a private bath with a double vanity and a tiled shower with a built-in bench. Upstairs, an open loft overlooks the great room and offers a spot to read or unwind. Two bedrooms and a full bath round out the second floor. Downstairs, the finished basement is set up for game nights, projects, and collections. The recreation area has a built-in serving counter, mini fridge, pantry cabinet, and custom display windows. A separate hobby room or workshop gives you space to leave a project in progress, and the full bath adds convenience. Outside, a vinyl picket fence and arbor frame the landscaped backyard, and a separate well supplies the irrigation system. Spend an afternoon at the Bay Pointe pool, cast a line from the fishing and crabbing pier, or watch the creek from the waterfront gazebo. The community also offers a kayak and paddleboard launch with a lift, kayak storage, a clubhouse, pool pavilion, bocce court, horseshoe pits, and designated boat and RV storage. Lawn maintenance and fertilization are included among the community amenities, and a public boat ramp is just up the road. Downtown Lewes, Rehoboth Beach, and Delaware’s coastal dining and shopping are within easy reach. Schedule a showing to see what makes this setting so special!
Property Features
Property Type: Residential - Single Family
Basement: Yes
Basement: Full, Fully Finished, Interior Access, Sump Pump
Cooling: Central A/C
Fireplaces: 1
Fuel Type: Electric
Garage: 2
Heating: Forced Air, Heat Pump(s)
Home Style: Contemporary
Lot Size: 0.28 Acres
Roof Type: Architectural Shingle
Stories: 1.5
Taxes: $1,120
Year Built: 2009
Feature Descriptions
Additional Structures: Above Grade, Below Grade
Appliances: Built-In Microwave, Dishwasher, Oven/Range - Gas
Building Name: NONE AVAILABLE
Community Amenities: Club House, Common Grounds, Exercise Room, Library, Meeting Room, Pier/Dock, Pool - Outdoor, Water/Lake Privileges
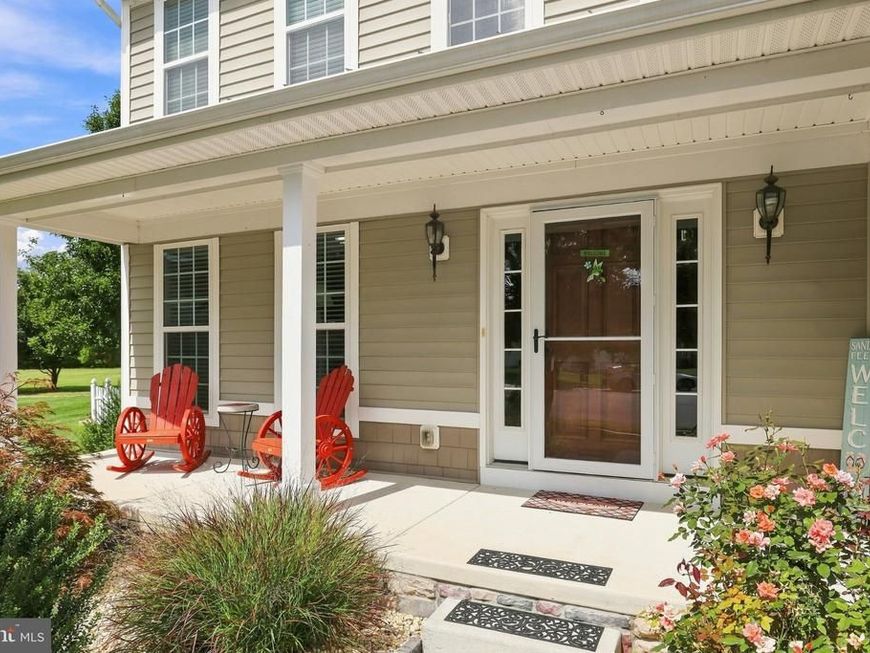
Exterior: Stick Built, Vinyl Siding
Exterior: Sidewalks, Street Lights, Underground Lawn Sprinkler
Fencing: Picket, Rear
Fireplace: Gas/Propane, Mantel(s), Stone
Flooring: Hardwood, Carpet, Ceramic Tile, Vinyl
HOA Fee: $624.00/Quarterly
Interior: Bathroom - Stall Shower, Bathroom - Tub Shower, Ceiling Fan(s), Crown Moldings, Entry Level Bedroom, Family Room Off Kitchen, Formal/Separate Dining Room, Recessed Lighting, Primary Bath(s), Pantry, Walk-in Closet(s), Window Treatments, Wood Floors
Lake Name: Herring Creek
Lot: Backs - Open Common Area, Backs to Trees, Cul-de-sac
Lot Dimensions: 0.28 Acre(S)
Parking Notes: 4 Total Parking Spaces
Rooms: Dining Room, Primary Bedroom, Bedroom 2,Bedroom 3,Kitchen, Family Room, Laundry, Loft, Office, Recreation Room, Hobby Room
Sewer: Public Sewer
SQFT Above Finished: 1935
SQFT Below Finished: 1425
SQFT Total Finished: 3360
Structure Type: Detached
Total Garage/Parking Spaces: 4
Water: Public
Water Access: Canoe/Kayak, Fishing Allowed
Room Sizes
Bedroom 2: 19 x 11 Level - Upper 1
Bedroom 3: 16 x 11 Level - Upper 1
Loft: 17 x 10 Level - Upper 1
Primary Bedroom: 16 x 11 Level - Main
Family Room: 18 x 15 Level - Main
Kitchen: 20 x 14 Level - Main
Dining Room: 15 x 10 Level - Main
Laundry: 7 x 5 Level - Main
Recreation Room: 41 x 18 Level - Lower 1
Hobby Room: 26 x 21 Level - Lower 1
Local Schools
School District: CAPE HENLOPEN
Listed By / Shown By
Listed By
Agency Name: NextHome Preferred
Agency Phone: 3025262886
Shown By
Agent Name: The Jane Ginter Group
Agent Phone: Cell: (717) 880-2693
Agency Title: Berkshire Hathaway HomeServices Homesale Realty

 First American
Estimate Your Payment
Estimated Payment
$ 1,540.74 per month $1,279.70 Principal & Interest $93.33 Property Tax $167.71 Homeowner's Insurance

 Corporate Office - 215 S Centerville Rd. Lancaster, PA 17603

23651 Herring Reach Court | MLS# DESU2119258
This single family home located at 23651 Herring Reach Court, Lewes, DE 19958 is currently listed for sale with an asking price of $575,000. This property was built in 2009 and has 3 bedrooms and 3 full and 1 partial baths with 3360 sq. ft. Herring Reach Court is located in the BAY POINTE subdivision within the CAPE HENLOPEN school district. Search BAY POINTE real estate on www.gintergroup.com today.