Cell: (717) 880-2693 | Office:(717) 757-7811

BEDS4
BATHS4 full 1 partial
SQUARE FEET4,011
MLS#MDMC2262940
STATUSACTIVE
PROPERTY TYPEResidential - Single Family
SUBDIVISIONKINGS VALLEY VIEW
SCHOOLMONTGOMERY COUNTY PUBLIC SCHOOLS
Property Description
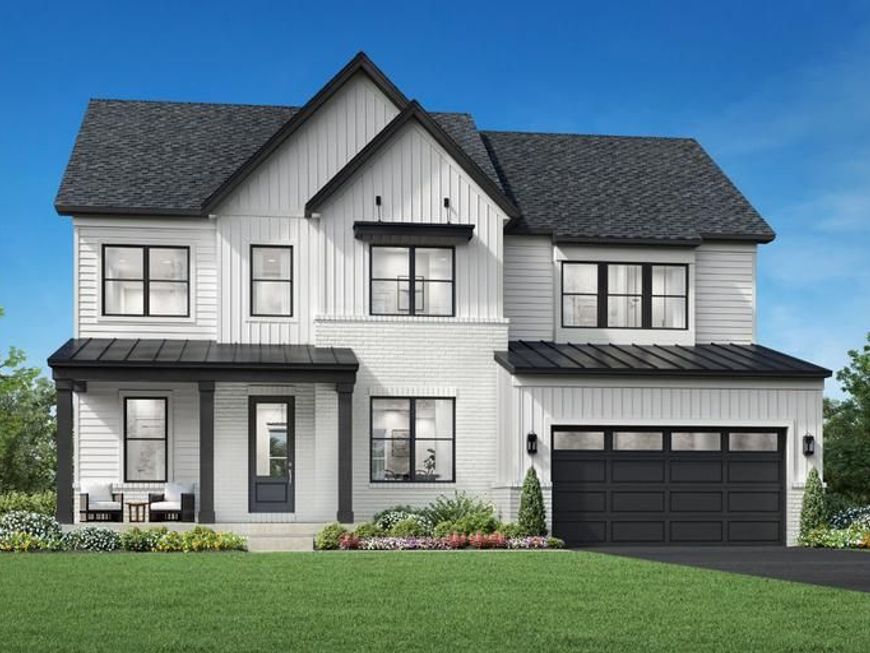
Elegantly combining comfort and luxury, the Raylor impresses upon entry. A welcoming foyer leads you into a sprawling great room that seamlessly flows into a gourmet kitchen and a casual dining space. The well-appointed kitchen features a large center island with a breakfast bar and a generous walk-in pantry, while a formal dining room provides additional options for meals and gatherings. Upstairs, the primary suite dazzles with dual walk-in closets and a luxurious bath featuring dual vanities, a soaking tub, a separate shower, and a private water closet. Three secondary bedrooms, each with their own personal walk-in closets and full baths, provide comfort and privacy for family members or guests. Other highlights include a dedicated office, a versatile loft space, a powder room, an everyday entry with a walk-in closet, and a two-car garage with additional storage.
Property Features
Property Type: Residential - Single Family
Basement: Yes
Basement: Interior Access, Walkout Level, Windows
Cooling: Central A/C, Zoned
Fuel Type: Natural Gas
Garage: 2
Heating: Forced Air, Zoned, Programmable Thermostat
Home Style: Contemporary
Lot Size: 0.21 Acres
Roof Type: Architectural Shingle, Metal
Stories: 2.0
Taxes: $0
Year Built: 2026
Feature Descriptions
Additional Structures: Above Grade
Appliances: Cooktop, ENERGY STAR Dishwasher, ENERGY STAR Refrigerator, Dishwasher, Disposal, Oven - Wall, Icemaker, Microwave, Refrigerator
Community Amenities: Tot Lots/Playground
Exterior: Brick, Frame, Rough-In Plumbing, Spray Foam Insulatio
Exterior: Sidewalks, Exterior Lighting
Flooring: Carpet, Hardwood, Luxury Vinyl Plank
HOA Fee: $265.00/Monthly
Interior: Walk-in Closet(s), Recessed Lighting, Formal/Separate Dining Room, Pantry, Sprinkler System, Combination Kitchen/Living, Combination Kitchen/Dining, Kitchen - Island
Lot: Premium
Lot Dimensions: 0.21 Acre(S)
Parking Features: Asphalt Driveway, Paved Driveway, Private
Parking Notes: 4 Total Parking Spaces
Rooms: Dining Room, Primary Bedroom, Bedroom 2,Bedroom 3,Bedroom 4,Kitchen, Foyer, Great Room
Sewer: Public Septic, Public Sewer
Special View Info: Street
SQFT Above Finished: 4011
SQFT Total Finished: 4011
Structure Type: Detached
Total Garage/Parking Spaces: 4
Utilities: Cable TV Available, Electric Available, Natural Gas Available, Phone Available, Sewer Available, Under Ground, Water Available
Water: Public
Windows: Energy Efficient, ENERGY STAR Qualified, Screens, Low-E
Local Schools
High School: DAMASCUS
Middle School: JOHN T. BAKER
Elementary School: LOIS P. ROCKWELL
School District: MONTGOMERY COUNTY PUBLIC SCHOOLS
Listed By / Shown By
Listed By
Agency Name: Toll MD Realty, LLC
Agency Phone: 8552980316
Shown By
Agent Name: The Jane Ginter Group
Agent Phone: Cell: (717) 880-2693
Agency Title: Berkshire Hathaway HomeServices Homesale Realty

 First American
Estimate Your Payment
Estimated Payment
$ 2,995.49 per month $2,648.41 Principal & Interest $0.00 Property Tax (data not provided by mls) $347.08 Homeowner's Insurance

 Corporate Office - 215 S Centerville Rd. Lancaster, PA 17603

23991 Preakness Drive | MLS# MDMC2262940
This single family home located at 23991 Preakness Drive , Germantown, MD 20876 is currently listed for sale with an asking price of $1,189,995. This property was built in 2026 and has 4 bedrooms and 4 full and 1 partial baths with 4011 sq. ft. Preakness Drive is located in the KINGS VALLEY VIEW subdivision within the MONTGOMERY COUNTY PUBLIC SCHOOLS school district. Search KINGS VALLEY VIEW real estate on www.gintergroup.com today.