Cell: (717) 880-2693 | Office:(717) 757-7811

BEDS2
BATHS2 full
SQUARE FEET1,425
MLS#DENC2110412
STATUSACTIVE
PROPERTY TYPEResidential - Townhouse
SUBDIVISIONVILLAGE OF RED L C
SCHOOLCHRISTINA
Property Description
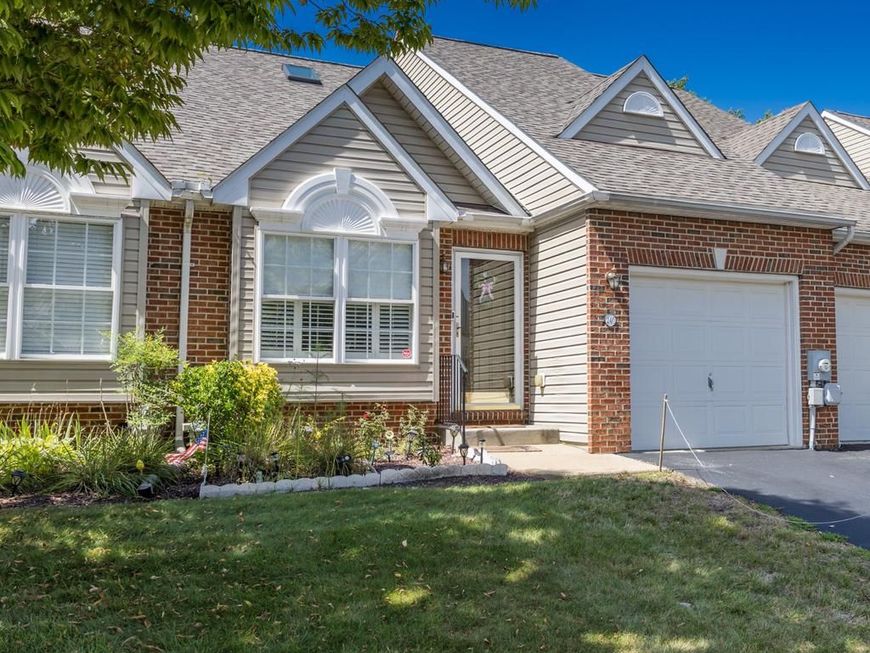
"Your Next Chapter Starts Here | Main-Level Living, Creative Space & 55+ Community Lifestyle." Discover easy, low-maintenance lifestyle living in the desirable 55+ community of Village of Red Lion Creek! This inviting home offers the convenience of main-level living, including a primary bedroom, full bathroom, laundry, and an open living and dining area. The upper level provides a secondary bedroom, full bathroom, and a versatile loft—ideal for a home office, creative studio, reading retreat, or hobby space. Enjoy a private deck overlooking a peaceful ,wooded setting, along with an attached garage and additional storage. Community amenities include a clubhouse, fitness center, and opportunities to connect with neighbors, all with a low monthly HOA fee of $135. Conveniently located near shopping, medical offices, dining, entertainment, and major roadways. Simplify your lifestyle without sacrificing comfort or convenience. Schedule your private tour today!
Property Features
Property Type: Residential - Townhouse
Basement: Yes
Basement: Unfinished, Sump Pump
Cooling: Central A/C
Fuel Type: Natural Gas, Electric
Garage: 1
Heating: Heat Pump - Gas BackUp, Forced Air
Home Style: Side-by-Side
Lot Size: 0.07 Acres
Roof Type: Architectural Shingle
Stories: 2.0
Taxes: $1,706
Year Built: 2003
Feature Descriptions
Additional Structures: Above Grade
Appliances: Dishwasher, Dryer, Dryer - Front Loading, Oven - Self Cleaning, Refrigerator, Water Heater - High-Efficiency, Water Heater
Community Amenities: Club House, Common Grounds, Exercise Room, Water/Lake Privileges
Electric: Circuit Breakers
Exterior: Asphalt, Brick, Mixed Plumbing, Vinyl Siding
Exterior: Awning(s), Exterior Lighting, Gutter System, Sidewalks, Street Lights
Flooring: Carpet, Laminate Plank, Laminated, Wood
HOA Fee: $135.00/Monthly
Interior: Bathroom - Stall Shower, Bathroom - Tub Shower, Bathroom - Walk-In Shower, Carpet, Ceiling Fan(s), Dining Area, Floor Plan - Open, Kitchen - Eat-In, Pantry, Primary Bath(s), Walk-in Closet(s)
Lot: Backs to Trees, Backs - Open Common Area, Trees/Wooded
Lot Dimensions: 0.07 Acre(S)
Number of Rooms: 8
Parking Features: Asphalt Driveway
Parking Notes: 3 Total Parking Spaces
Pet Restrictions: Case by Case Basis
Rooms: Living Room, Dining Room, Primary Bedroom, Bedroom 2,Kitchen, Basement, Laundry, Primary Bathroom
Sewer: Public Sewer
Special View Info: Trees/Woods
SQFT Above Finished: 1425
SQFT Total Finished: 1425
Structure Type: Interior Row/Townhouse
Total Garage/Parking Spaces: 3
Utilities: Cable TV, Electric Available, Phone Available, Water Available, Sewer Available
Water: Public
Wooded: Yes
Local Schools
High School: GLASGOW
School District: CHRISTINA
Listed By / Shown By
Listed By
Agency Name: BHHS Fox & Roach-Christiana
Agency Phone: 3023681621
Shown By
Agent Name: The Jane Ginter Group
Agent Phone: Cell: (717) 880-2693
Agency Title: Berkshire Hathaway HomeServices Homesale Realty

 First American
Estimate Your Payment
Estimated Payment
$ 1,048.37 per month $801.20 Principal & Interest $142.17 Property Tax $105.00 Homeowner's Insurance

 Corporate Office - 215 S Centerville Rd. Lancaster, PA 17603

240 W Red Lion Drive W | MLS# DENC2110412
This townhouse located at 240 W Red Lion Drive W, Bear, DE 19701 is currently listed for sale with an asking price of $359,999. This property was built in 2003 and has 2 bedrooms and 2 full baths with 1425 sq. ft. W Red Lion Drive W is located in the VILLAGE OF RED L C subdivision within the CHRISTINA school district. Search VILLAGE OF RED L C real estate on www.gintergroup.com today.