Cell: (717) 880-2693 | Office:(717) 757-7811

BEDS2
BATHS2 full
SQUARE FEET1,264
MLS#DESU2117356
STATUSACTIVE
PROPERTY TYPEResidential - Condominium
SUBDIVISIONVINEYARDS AT NASSAU VALLEY
SCHOOLCAPE HENLOPEN
Property Description
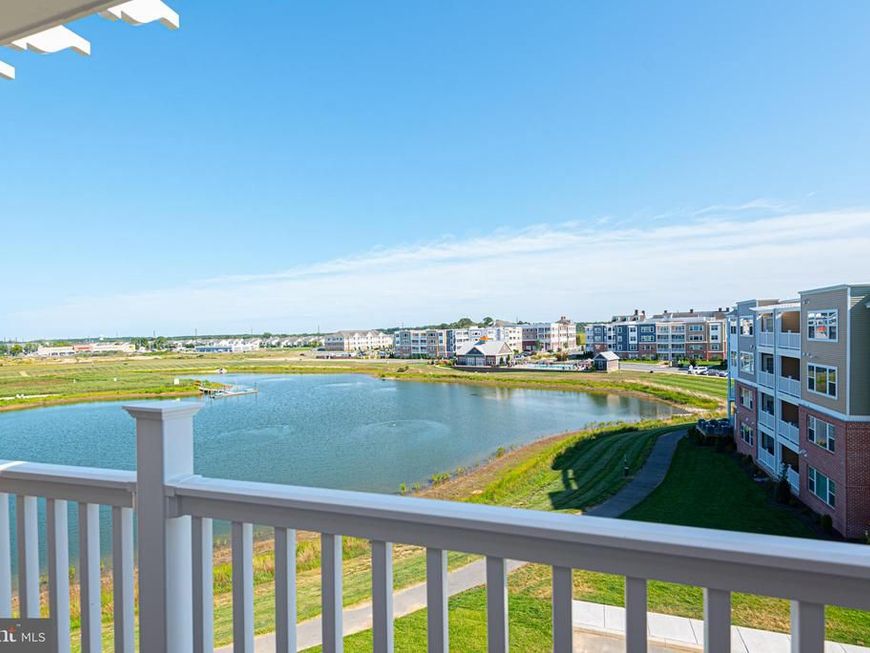
The Zinfandel is an end unit offering a large Great Room with Dining Area. The corner Kitchen with island is open to the Great Room for convenient conversation. A large picture window and balcony complete the Great Room. An Owner’s Suite with private bath and large walk-in closet features a twin window and picture window for lots of light (picture windows available on the 2nd, 3rd, and 4th floors only). A second bedroom looks out onto the balcony and features a large walk-in closet and entrance to the hall bath. The Zinfandel is a spacious home for all your wants and needs.
Property Features
Property Type: Residential - Condominium
Cooling: Central A/C
Fuel Type: Natural Gas
Heating: Forced Air
Home Style: Unit/Flat
Stories: 4.0
Year Built: 2025
Feature Descriptions
Accessibility: Elevator
Additional Structures: Above Grade
Building Name: NONE AVAILABLE
Community Amenities: Bike Trail, Club House, Dog Park, Elevator, Fitness Center, Jog/Walk Path, Picnic Area, Pool - Outdoor, Volleyball Courts, Water/Lake Privileges
Condo/Coop Fee: $174.00/Monthly
Exterior: Block, Combination, Vinyl Siding
HOA Fee: $23.00/Monthly
Interior: Elevator, Floor Plan - Open, Upgraded Countertops, Walk-in Closet(s), Kitchen - Island
Pet Restrictions: Cats OK, Dogs OK
Sewer: Public Sewer
SQFT Above Finished: 1264
SQFT Total Finished: 1264
Structure Type: Unit/Flat/Apartment
Water: Public
Local Schools
School District: CAPE HENLOPEN
Listed By / Shown By
Listed By
Agency Name: Northrop Realty
Agency Phone: 3025392900
Shown By
Agent Name: The Jane Ginter Group
Agent Phone: Cell: (717) 880-2693
Agency Title: Berkshire Hathaway HomeServices Homesale Realty

 First American
Estimate Your Payment
Estimated Payment
$ 921.06 per month $814.33 Principal & Interest $0.00 Property Tax (data not provided by mls) $106.72 Homeowner's Insurance

 Corporate Office - 215 S Centerville Rd. Lancaster, PA 17603
24226 Zinfandel Lane, Unit 401 | MLS# DESU2117356
This condo located at 24226 Zinfandel Lane, Unit 401, Lewes, DE 19958 is currently listed for sale with an asking price of $365,900. This property was built in 2025 and has 2 bedrooms and 2 full baths with 1264 sq. ft. Zinfandel Lane, Unit 401 is located in the VINEYARDS AT NASSAU VALLEY subdivision within the CAPE HENLOPEN school district. Search VINEYARDS AT NASSAU VALLEY real estate on www.gintergroup.com today.