Cell: (717) 880-2693 | Office:(717) 757-7811

BEDS5
BATHS4 full 1 partial
SQUARE FEET4,180
MLS#MDMC2257676
STATUSACTIVE
PROPERTY TYPEResidential - Single Family
SUBDIVISIONANSCROFT
SCHOOLMONTGOMERY COUNTY PUBLIC SCHOOLS
Property Description
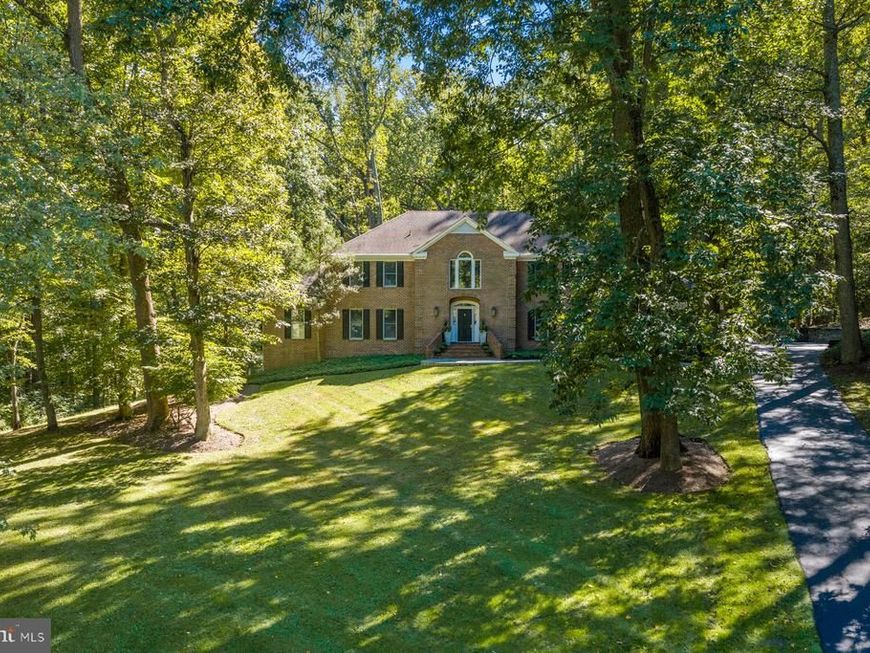
Interior pictures will be uploaded Friday, Nov 6th. Set on two private acres in the desirable Anscroft neighborhood, this impressive all-brick colonial offers generous living spaces, classic character, and a peaceful wooded setting. With 5 bedrooms and 4.5 baths, the home provides plenty of room to spread out, entertain, and enjoy everyday living. The spacious main level features large, inviting living areas and a fireplace that adds warmth and character. A conveniently located main-level bedroom with an ensuite full bath offers wonderful flexibility for guests or multigenerational living. A beautiful four-season room brings the outdoors in and provides the perfect place to relax year-round while enjoying views of the surrounding property. Step outside to the expansive deck, where mature trees and a private backdrop create an ideal setting for outdoor dining and entertaining. Upstairs, the spacious primary suite is made even more inviting by its own fireplace, creating a cozy retreat at the end of the day. The upper level also features two beautifully updated full bathrooms, offering a fresh, modern feel. The unfinished lower level provides excellent potential for future living space and includes the home's third fireplace. A three-car garage offers abundant parking and storage, while the expansive two-acre setting provides exceptional privacy. With substantial living space, three fireplaces, flexible living options, wonderful indoor and outdoor gathering areas, and a beautiful setting, this Anscroft home offers a rare combination of space, privacy, and potential.
Property Features
Property Type: Residential - Single Family
Basement: Yes
Basement: Connecting Stairway, Daylight, Partial, Full, Garage Access, Space For Rooms, Unfinished, Walkout Level, Windows
Cooling: Central A/C
Fireplaces: 3
Fuel Type: Electric
Garage: 3
Heating: Heat Pump(s)
Home Style: Colonial
Lot Size: 2.00 Acres
Roof Type: Architectural Shingle
Stories: 3.0
Taxes: $14,057
Year Built: 1985
Feature Descriptions
Additional Structures: Above Grade, Below Grade
Appliances: Cooktop, Dishwasher, Disposal, Dryer, Exhaust Fan, Refrigerator, Washer, Built-In Microwave, Freezer, Oven - Wall
Exterior: Brick
Fireplace: Brick
Interior: Built-Ins, Kitchen - Island, Primary Bath(s), Wood Floors, Attic, Carpet, Ceiling Fan(s), Family Room Off Kitchen, Floor Plan - Traditional, Formal/Separate Dining Room, Skylight(s), Upgraded Countertops, Walk-in Closet(s)
Lot: Backs - Parkland, Backs to Trees, Landscaping, Premium, Trees/Wooded
Lot Dimensions: 2.00 Acre(S)
Parking Notes: 9 Total Parking Spaces
Sewer: Septic Exists
Special View Info: Scenic Vista, Trees/Woods
SQFT Above Finished: 4180
SQFT Total Finished: 4180
Structure Type: Detached
Total Garage/Parking Spaces: 9
Water: Well
Wooded: Yes
Local Schools
School District: MONTGOMERY COUNTY PUBLIC SCHOOLS
Listed By / Shown By
Listed By
Agency Name: RLAH @properties
Agency Phone: 3016520643
Shown By
Agent Name: The Jane Ginter Group
Agent Phone: Cell: (717) 880-2693
Agency Title: Berkshire Hathaway HomeServices Homesale Realty

 First American
Estimate Your Payment
Estimated Payment
$ 4,066.23 per month $2,559.40 Principal & Interest $1,171.42 Property Tax $335.42 Homeowner's Insurance

 Corporate Office - 215 S Centerville Rd. Lancaster, PA 17603

2426 Westminster Drive | MLS# MDMC2257676
This single family home located at 2426 Westminster Drive, Olney, MD 20832 is currently listed for sale with an asking price of $1,150,000. This property was built in 1985 and has 5 bedrooms and 4 full and 1 partial baths with 4180 sq. ft. Westminster Drive is located in the ANSCROFT subdivision within the MONTGOMERY COUNTY PUBLIC SCHOOLS school district. Search ANSCROFT real estate on www.gintergroup.com today.