Cell: (717) 880-2693 | Office:(717) 757-7811

BEDS3
BATHS2 full
SQUARE FEET1,675
MLS#DENC2113554
STATUSACTIVE UNDER CONTRACT
PROPERTY TYPEResidential - Single Family
SUBDIVISIONCLAYMONT HEIGHTS
SCHOOLBRANDYWINE
Property Description
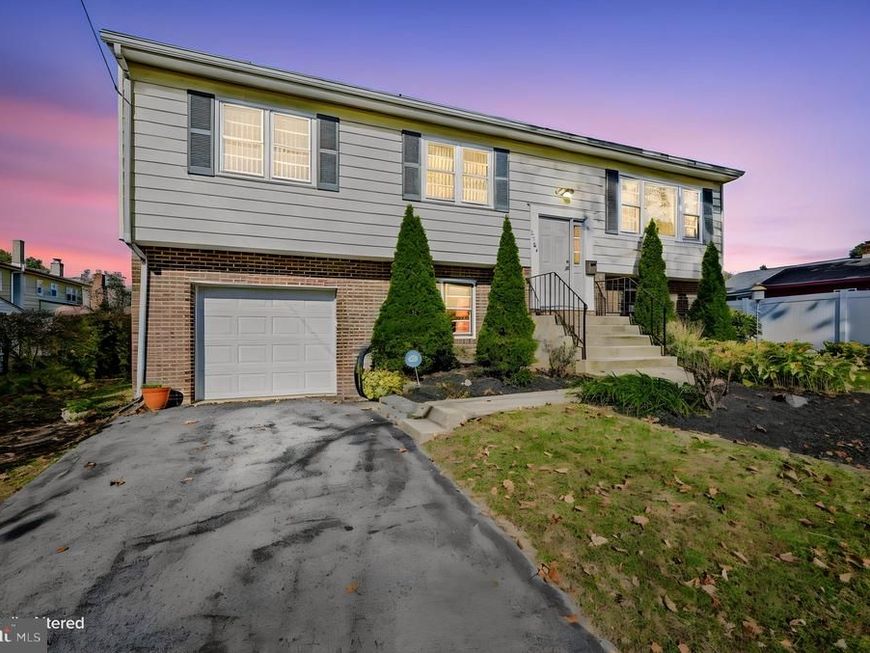
A little charm, a little character, and plenty of room to make yourself at home! Welcome to 2505 McKinley Avenue, a delightful raised ranch nestled in the established Claymont Heights neighborhood! Offering three bedrooms, two full bathrooms, a one car garage, and a private driveway, this inviting home combines comfortable everyday living with wonderful spaces for gathering, entertaining, and making memories! <br><br> Step inside and discover a welcoming living room featuring attractive laminate flooring and an easy, open flow into the adjoining dining area and kitchen. Whether you're hosting a dinner with friends or enjoying a quiet evening at home, this thoughtfully connected layout makes everyday living a breeze! The kitchen offers beautiful granite countertops, a center island, and plenty of room to prepare everything from quick weekday meals to your favorite homemade creations. The adjoining dining area provides a lovely spot to gather and enjoy good food and great company. <br><br> Downstairs, the finished walkout lower level is ready to bring the fun! This fantastic gathering space offers endless possibilities for movie nights, game days, friendly competition, or simply kicking back and relaxing. A cozy wood burning fireplace adds warmth and character, while the bar area makes entertaining a delight! With plenty of flexibility to create your own favorite hangout, this level is sure to become one of the most loved spaces in the home. <br><br> Step outside to discover a lovely backyard retreat, where mature trees, established shrubs, and thoughtful landscaping create a wonderful sense of privacy. A charming paver patio offers just the right spot for morning coffee, afternoon relaxation, or unwinding at the end of the day. A convenient backyard shed provides additional storage for gardening tools, outdoor equipment, and all those little extras. With beautiful greenery surrounding you, it's easy to enjoy a little peace and quiet right in your own backyard! <br><br> Conveniently situated in Claymont, this home offers easy access to everyday shopping, dining, and major commuter routes, including I-95 and I-495. The nearby Claymont Transit Center provides SEPTA regional rail service connecting Wilmington and Philadelphia, making commuting and exploring the surrounding area a breeze. With the conveniences of northern Delaware and southeastern Pennsylvania within easy reach, this location offers a wonderful blend of neighborhood charm and accessibility. <br><br> Comfortable spaces, a fabulous lower level for entertaining, and a peaceful backyard setting make this Claymont home a wonderful place to begin your next chapter. Come discover all the possibilities waiting for you at 2505 McKinley Avenue!
Property Features
Property Type: Residential - Single Family
Cooling: Central A/C, Ceiling Fan(s)
Fireplaces: 1
Fuel Type: Oil
Garage: 1
Heating: Forced Air
Home Style: Bi-level
Lot Size: 0.21 Acres
Roof Type: Pitched, Shingle
Stories: 2.0
Taxes: $1,308
Year Built: 1974
Feature Descriptions
Additional Structures: Above Grade, Below Grade
Appliances: Dishwasher, Disposal, Dryer, Oven - Self Cleaning, Oven/Range - Electric, Refrigerator, Washer, Water Heater
Electric: 100 Amp Service, Circuit Breakers
Exterior: Aluminum Siding, Brick, Vinyl Siding
Exterior: Exterior Lighting, Sidewalks
Fencing: Partially
Fireplace: Brick, Wood
Flooring: Ceramic Tile, Concrete, Laminated, Vinyl
Interior: Attic, Bar, Built-Ins, Carpet, Ceiling Fan(s), Chair Railings, Floor Plan - Traditional, Kitchen - Island, Primary Bath(s), Bathroom - Stall Shower, Bathroom - Tub Shower, Upgraded Countertops, Window Treatments
Lot: Front Yard, Level, Rear Yard, SideYard(s)
Lot Dimensions: 0.21 Acre(S)
Parking Notes: 3 Total Parking Spaces
Pet Restrictions: No Pet Restrictions
Rooms: Living Room, Dining Room, Primary Bedroom, Bedroom 2,Bedroom 3,Kitchen, Recreation Room, Storage Room, Bathroom 2,Primary Bathroom
Sewer: Public Sewer
SQFT Above Finished: 871
SQFT Below Finished: 804
SQFT Total Finished: 1675
Structure Type: Detached
Total Garage/Parking Spaces: 3
Water: Public
Windows: Double Hung
Local Schools
School District: BRANDYWINE
Listed By / Shown By
Listed By
Agency Name: Long & Foster Real Estate, Inc.
Agency Phone: 3023515000
Shown By
Agent Name: The Jane Ginter Group
Agent Phone: Cell: (717) 880-2693
Agency Title: Berkshire Hathaway HomeServices Homesale Realty

 First American
Estimate Your Payment
Estimated Payment
$ 927.10 per month $723.31 Principal & Interest $109.00 Property Tax $94.79 Homeowner's Insurance

 Corporate Office - 215 S Centerville Rd. Lancaster, PA 17603

2505 Mckinley Avenue | MLS# DENC2113554
This single family home located at 2505 Mckinley Avenue, Claymont, DE 19703 is currently listed for sale with an asking price of $325,000. This property was built in 1974 and has 3 bedrooms and 2 full baths with 1675 sq. ft. Mckinley Avenue is located in the CLAYMONT HEIGHTS subdivision within the BRANDYWINE school district. Search CLAYMONT HEIGHTS real estate on www.gintergroup.com today.