Cell: (717) 880-2693 | Office:(717) 757-7811

BEDS3
BATHS1 full 1 partial
SQUARE FEET1,525
MLS#DENC2113170
STATUSACTIVE
PROPERTY TYPEResidential - Single Family
SUBDIVISIONCLAYMONT HEIGHTS
SCHOOLBRANDYWINE
Property Description
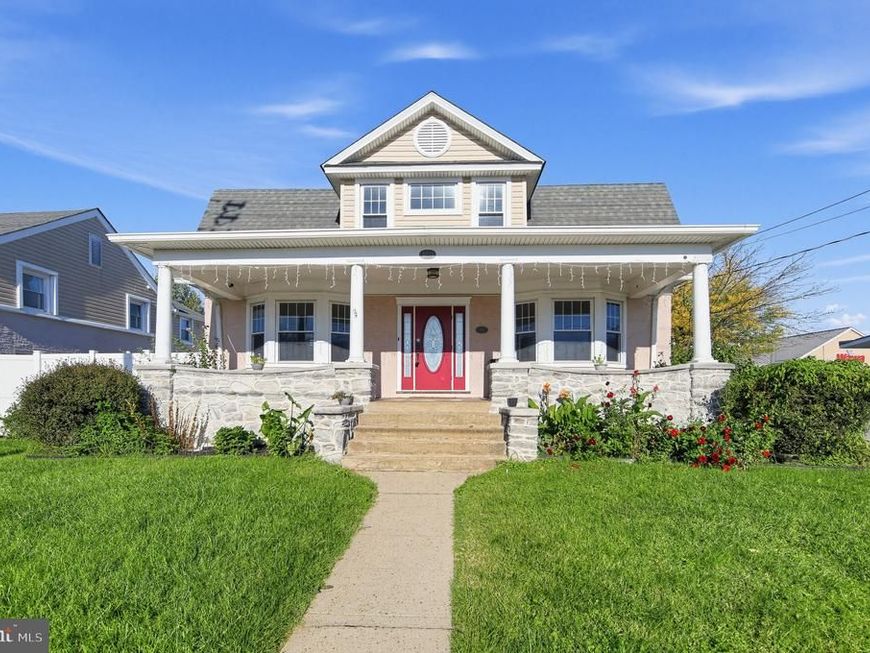
Tastefully updated and move-in ready, this 3-bedroom, 1.5-bath home offers a desirable floor plan and an array of appealing features. Enjoy three spacious bedrooms, including a primary suite with a walk-in closet, convenient second-floor laundry, hardwood floors, and a welcoming living room with a gas fireplace. A new hot water heater and efficient mini-split systems provide year-round comfort. Outdoor amenities include a charming front porch, fenced-in yard with patio, and a large storage shed. The full basement offers additional storage, while ample off-street parking accommodates 4+ cars. Conveniently located near the airport, train, commuter routes, parks, recreation, and shopping, this home combines comfort, convenience, and functionality. Move right in and make this wonderful property your next home!
Property Features
Property Type: Residential - Single Family
Basement: Yes
Basement: Poured Concrete, Unfinished
Cooling: Multi Units, Ductless/Mini-Split
Fireplaces: 1
Fuel Type: Electric
Heating: Zoned, Other, Radiant
Home Style: Craftsman
Lot Size: 0.21 Acres
Roof Type: Architectural Shingle
Stories: 2.0
Taxes: $2,705
Year Built: 1910
Feature Descriptions
Additional Structures: Above Grade, Below Grade
Appliances: Cooktop, Dishwasher, Disposal, Dryer, Dryer - Front Loading, Exhaust Fan, Oven - Double, Oven - Self Cleaning, Oven/Range - Electric, Stainless Steel Appliances, Washer, Washer - Front Loading, Water Heater, Water Heater - High-Efficiency
Electric: 200+ Amp Service
Exterior: Stucco, Vinyl Siding, Stone
Fencing: Vinyl, Picket
Fireplace: Brick, Fireplace - Glass Doors, Gas/Propane
Flooring: Ceramic Tile, Engineered Wood, Hardwood
Interior: Attic, Bathroom - Tub Shower, Built-Ins, Ceiling Fan(s), Chair Railings, Combination Kitchen/Dining, Dining Area, Floor Plan - Traditional, Kitchen - Country, Walk-in Closet(s), Window Treatments, Wood Floors, Other
Location: Suburban
Lot Dimensions: 0.21 Acre(S)
Number of Rooms: 9
Parking Features: Asphalt Driveway, Shared Driveway
Parking Notes: 4 Total Parking Spaces
Pet Restrictions: No Pet Restrictions
Rooms: Living Room, Dining Room, Primary Bedroom, Bedroom 2,Bedroom 3,Kitchen, Foyer, Laundry, Bathroom 1,Half Bath
Sewer: Public Sewer
Special View Info: Other
SQFT Above Finished: 1525
SQFT Total Finished: 1525
Structure Type: Detached
Total Garage/Parking Spaces: 4
Water: Public
Windows: Double Hung, Energy Efficient
Local Schools
High School: BRANDYWINE
Middle School: DUPONT
Elementary School: MAPLE LANE
School District: BRANDYWINE
Listed By / Shown By
Listed By
Agency Name: Long & Foster Real Estate, Inc.
Agency Phone: 3023515000
Shown By
Agent Name: The Jane Ginter Group
Agent Phone: Cell: (717) 880-2693
Agency Title: Berkshire Hathaway HomeServices Homesale Realty

 First American
Estimate Your Payment
Estimated Payment
$ 1,295.24 per month $945.87 Principal & Interest $225.42 Property Tax $123.96 Homeowner's Insurance

 Corporate Office - 215 S Centerville Rd. Lancaster, PA 17603

2613 Philadelphia Pike | MLS# DENC2113170
This single family home located at 2613 Philadelphia Pike, Claymont, DE 19703 is currently listed for sale with an asking price of $425,000. This property was built in 1910 and has 3 bedrooms and 1 full and 1 partial baths with 1525 sq. ft. Philadelphia Pike is located in the CLAYMONT HEIGHTS subdivision within the BRANDYWINE school district. Search CLAYMONT HEIGHTS real estate on www.gintergroup.com today.