Cell: (717) 880-2693 | Office:(717) 757-7811

BEDS3
BATHS1 full
SQUARE FEET1,275
MLS#DENC2098830
STATUSACTIVE
PROPERTY TYPEResidential - Townhouse
SUBDIVISIONWILM
SCHOOLBRANDYWINE
Property Description
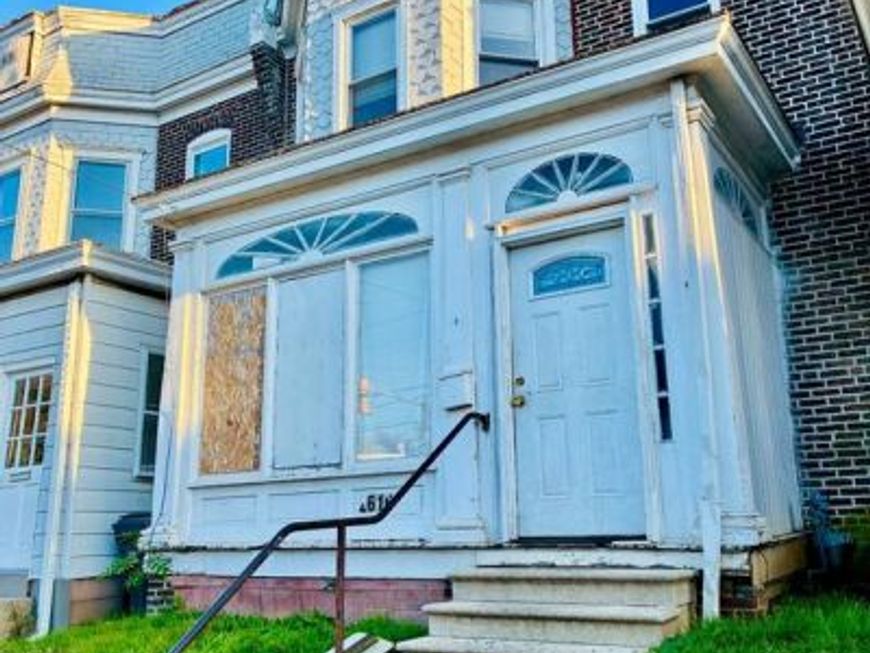
This charming 3-bedroom, 1-bathroom Colonial townhouse, built in 1920, offers a solid investment opportunity in the desirable WILM subdivision. With 1,275 sq. ft. of traditional floor plan, the property features a full, unfinished basement with walkout stairs, providing plenty of storage space. The brick construction ensures durability, while the good condition of the property allows for immediate occupancy or rental. Located in the middle of the block, this home benefits from a stable neighborhood atmosphere, enhancing its appeal to potential renters. On-street parking adds convenience, and the modest lot size of 0.04 acres requires minimal maintenance. Investors can capitalize on the growing demand for rental properties in this area, with the potential for strong returns. This property is a prime candidate for both long-term rental and value appreciation, making it a smart addition to any real estate portfolio.
Property Features
Property Type: Residential - Townhouse
Basement: Yes
Basement: Full, Unfinished, Walkout Stairs
Cooling: Central A/C
Fuel Type: Natural Gas
Heating: Hot Water
Home Style: Colonial
Lot Size: 0.04 Acres
Stories: 2.0
Taxes: $1,933
Year Built: 1920
Feature Descriptions
Additional Structures: Above Grade, Below Grade
Exterior: Brick
Exterior: Sidewalks, Street Lights
Fencing: Fully, Panel
Flooring: Partially Carpeted, Wood
Interior: Dining Area, Floor Plan - Traditional
Location: Middle Of Block
Lot Dimensions: 0.04 Acre(S)
Number of Rooms: 6
Pet Restrictions: Cats OK, Dogs OK
Sewer: Public Sewer
Special View Info: Street
SQFT Above Finished: 1275
SQFT Total Finished: 1275
Structure Type: Interior Row/Townhouse
Utilities: Cable TV Available, Electric Available, Phone Available, Sewer Available, Water Available
Water: Public
Local Schools
School District: BRANDYWINE
Listed By / Shown By
Listed By
Agency Name: Iron Valley Real Estate at The Beach
Agency Phone: 3025418787
Shown By
Agent Name: The Jane Ginter Group
Agent Phone: Cell: (717) 880-2693
Agency Title: Berkshire Hathaway HomeServices Homesale Realty

 First American
Estimate Your Payment
Estimated Payment
$ 513.24 per month $311.36 Principal & Interest $161.08 Property Tax $40.80 Homeowner's Insurance

 Corporate Office - 215 S Centerville Rd. Lancaster, PA 17603

2616 N Market Street | MLS# DENC2098830
This townhouse located at 2616 N Market Street, Wilmington, DE 19802 is currently listed for sale with an asking price of $139,900. This property was built in 1920 and has 3 bedrooms and 1 full baths with 1275 sq. ft. N Market Street is located in the WILM subdivision within the BRANDYWINE school district. Search WILM real estate on www.gintergroup.com today.