Cell: (717) 880-2693 | Office:(717) 757-7811

BEDS4
BATHS2 full
SQUARE FEET2,128
MLS#DESU2117456
STATUSACTIVE
PROPERTY TYPEResidential - Mobile Home
SUBDIVISIONREHOBOTH SHORES
SCHOOLINDIAN RIVER
Property Description
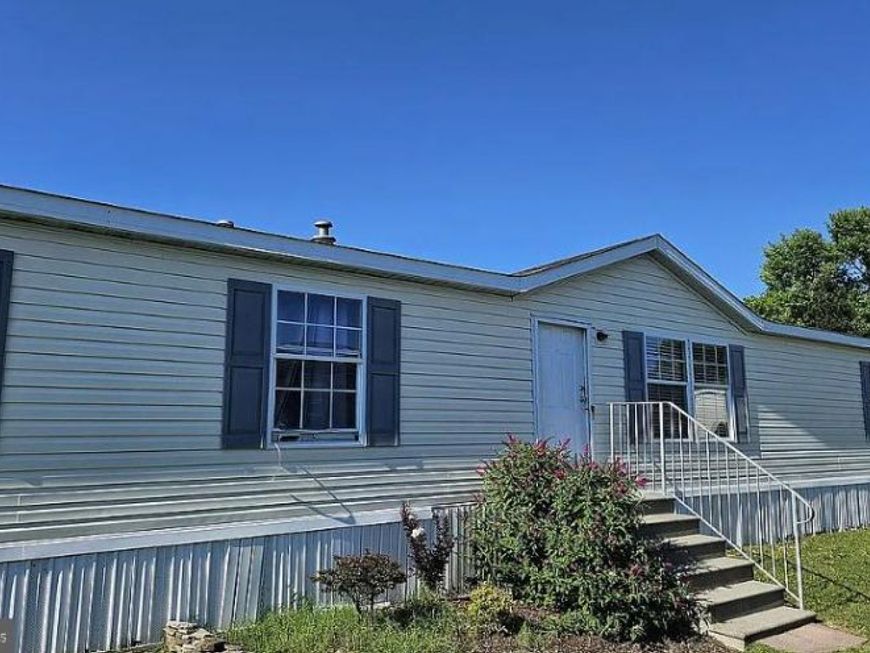
2004 Double Wide M.H.is being SOLD fully furnished and Move-In ready! 4 bedrms/ 2 full Baths Large Master Bedrm w/walk in closet and another closet. New W2W carpet. Attached Master Bath has Garden tub and stand up shower. Open concept with Fam Rm-Kitchen-Dining Rm-Liv Rm. New laminate floors throughout. Large Kitchen w/nice pantry closet, cabinets galore, and sliding glass door. Huge 12 ft. x 20 ft. stained wooden deck with gas grill and with hot tub spa ready to get wired. Refrig w/ icemaker, microwave, dishwasher, and like new FULL size washer and dryer. Nice lot w/ shrub beds. Large 10 x 12 shed w/ electric.. 3-4 vehicle driveway. Community amenities include Private playground, pavilion, swimming pool, sandy beach on Rehoboth Bay, and Boat Ramp. Gated community is very close to Paradise Pub, Paradise Grill, Massey’s Landing Public Boat Ramp, Baywoods Golf Club, numerous grocery stores, liquor stores, pharmacies, seafood shops, pizza shops, and restaurants.
Property Features
Property Type: Residential - Mobile Home
Cooling: Central A/C, Other
Fuel Type: Propane - Leased
Heating: Central, Forced Air
Home Style: Ranch/Rambler
Roof Type: Asphalt
Stories: 1.0
Taxes: $378
Year Built: 2004
Feature Descriptions
Additional Structures: Above Grade, Below Grade
Building Name: NONE AVAILABLE
Electric: 200+ Amp Service
Exterior: Exterior Lighting, Outbuilding(s), Street Lights
Exterior: Vinyl Siding
Flooring: Laminated
Interior: Combination Dining/Living, Ceiling Fan(s), Combination Kitchen/Dining, Dining Area, Entry Level Bedroom, Combination Kitchen/Living, Floor Plan - Open, Kitchen - Eat-In, Window Treatments
Location: Suburban
Lot: Irregular, Landscaping, Front Yard, Rear Yard
Parking Features: Asphalt Driveway
Parking Notes: 3 Total Parking Spaces
Sewer: Public Septic
SQFT Above Finished: 2128
SQFT Total Finished: 2128
Structure Type: Manufactured
Total Garage/Parking Spaces: 3
Utilities: Cable TV
Water: Public
Local Schools
School District: INDIAN RIVER
Listed By / Shown By
Listed By
Agency Name: Sell Your Home Services
Agency Phone: 8882193009
Shown By
Agent Name: The Jane Ginter Group
Agent Phone: Cell: (717) 880-2693
Agency Title: Berkshire Hathaway HomeServices Homesale Realty

 First American
Estimate Your Payment
Estimated Payment
$ 522.36 per month $433.99 Principal & Interest $31.50 Property Tax $56.88 Homeowner's Insurance

 Corporate Office - 215 S Centerville Rd. Lancaster, PA 17603
26190 Schooner Lane | MLS# DESU2117456
This single family home located at 26190 Schooner Lane , Millsboro, DE 19966 is currently listed for sale with an asking price of $195,000. This property was built in 2004 and has 4 bedrooms and 2 full baths with 2128 sq. ft. Schooner Lane is located in the REHOBOTH SHORES subdivision within the INDIAN RIVER school district. Search REHOBOTH SHORES real estate on www.gintergroup.com today.