Cell: (717) 880-2693 | Office:(717) 757-7811

BEDS3
BATHS2 full
SQUARE FEET1,424
MLS#MDWO2042298
STATUSACTIVE
PROPERTY TYPEResidential - Single Family
SUBDIVISIONOCEAN PINES - HUNTINGTON
SCHOOLWORCESTER COUNTY PUBLIC SCHOOLS
Property Description
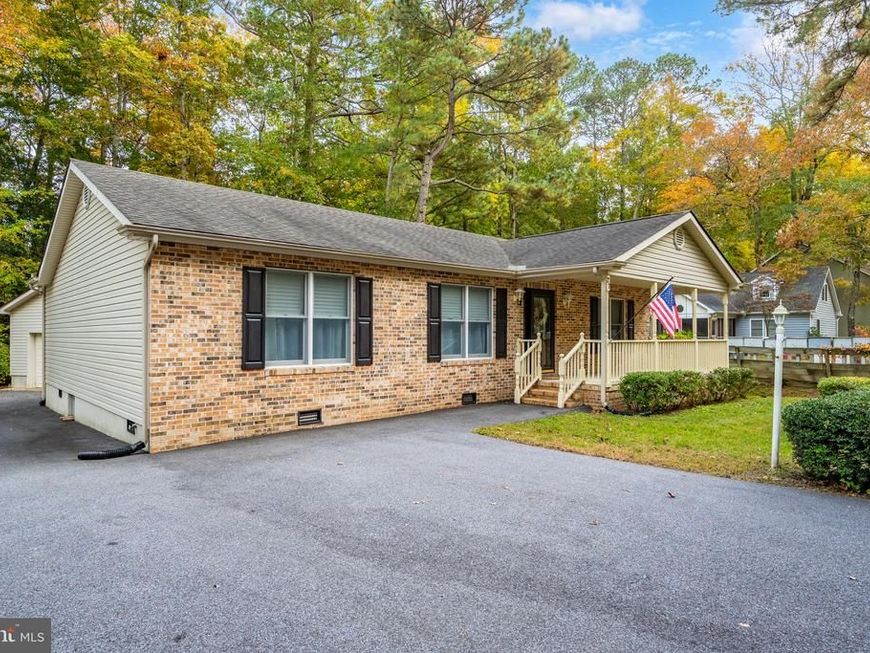
Welcome to 27 Seafarer Lane in beautiful Ocean Pines. This cozy well-maintained Brick Front Rancher offers 3 spacious Bedrooms and 2 Full Baths, 1 Car Detached Garage (15x20) with ample parking, Front covered Porch, Rear Deck (12x16), and enjoy the screened (steel) rear porch (12x12) backing to trees for privacy and Huntington Park. Featuring an open floor plan with many thoughtful updates throughout, Primary Bath, Entire Home Freshly painted, luxury vinyl flooring, new carpet, newer appliances and Gutter Guards. An abundance of Storage with 2 Attic Areas with pull down steps and partial flooring. Separate laundry room includes a new washer and dryer and pantry shelving. Ocean Pines residents enjoy access to the beautiful waterfront yacht club, marina, boat ramp, multiple pools, a beach club, golf course, racquet sports, and so much more. Only a few miles to the gorgeous Atlantic Ocean and Ocean City Beaches. Don’t miss your opportunity to enjoy Coastal Living! New Roof 2015 – 1 Year Home Warranty included.
Property Features
Property Type: Residential - Single Family
Cooling: Central A/C
Fuel Type: Natural Gas
Garage: 1
Heating: Forced Air
Home Style: Ranch/Rambler
Lot Size: 0.24 Acres
Roof Type: Architectural Shingle
Stories: 1.0
Taxes: $3,092
Year Built: 1994
Feature Descriptions
Accessibility: 2+ Access Exits
Additional Structures: Above Grade, Below Grade
Appliances: Dishwasher, Oven/Range - Electric, Refrigerator, Built-In Microwave, Dryer, Washer, Water Heater - Tankless
Building Name: NONE AVAILABLE
Community Amenities: Golf Club, Golf Course, Golf Course Membership Available, Jog/Walk Path, Marina/Marina Club, Pool - Indoor, Pool - Outdoor, Pool Mem Avail, Tennis Courts, Tot Lots/Playground, Community Center
Electric: 200+ Amp Service
Exterior: Brick, Vinyl Siding
Exterior: Exterior Lighting, Gutter System
Flooring: Luxury Vinyl Plank, Carpet, Ceramic Tile
HOA Fee: $915.00/Annually
Interior: Combination Kitchen/Dining, Combination Dining/Living, Floor Plan - Open, Primary Bath(s), Ceiling Fan(s), Entry Level Bedroom, Bathroom - Tub Shower, Carpet, Family Room Off Kitchen, Recessed Lighting
Lot: Backs to Trees, Front Yard, Rear Yard
Lot Dimensions: 0.24 Acre(S)
Parking Features: Asphalt Driveway
Parking Notes: 7 Total Parking Spaces
Rooms: Living Room, Primary Bedroom, Bedroom 2,Bedroom 3,Kitchen, Laundry, Bathroom 2,Primary Bathroom
Sewer: Public Sewer
Special View Info: Park/Greenbelt
SQFT Above Finished: 1424
SQFT Total Finished: 1424
Structure Type: Detached
Total Garage/Parking Spaces: 7
Utilities: Natural Gas Available
Water: Public
Windows: Screens
Local Schools
High School: STEPHEN DECATUR
School District: WORCESTER COUNTY PUBLIC SCHOOLS
Listed By / Shown By
Listed By
Agency Name: Keller Williams Realty
Agency Phone: 3023600300
Shown By
Agent Name: The Jane Ginter Group
Agent Phone: Cell: (717) 880-2693
Agency Title: Berkshire Hathaway HomeServices Homesale Realty

 First American
Estimate Your Payment
Estimated Payment
$ 1,387.90 per month $999.28 Principal & Interest $257.67 Property Tax $130.96 Homeowner's Insurance

 Corporate Office - 215 S Centerville Rd. Lancaster, PA 17603

27 Seafarer Lane | MLS# MDWO2042298
This single family home located at 27 Seafarer Lane, Ocean Pines, MD 21811 is currently listed for sale with an asking price of $449,000. This property was built in 1994 and has 3 bedrooms and 2 full baths with 1424 sq. ft. Seafarer Lane is located in the OCEAN PINES - HUNTINGTON subdivision within the WORCESTER COUNTY PUBLIC SCHOOLS school district. Search OCEAN PINES - HUNTINGTON real estate on www.gintergroup.com today.