Cell: (717) 880-2693 | Office:(717) 757-7811

BEDS5
BATHS3 full 1 partial
SQUARE FEET5,278
MLS#MDPG2224582
STATUSACTIVE
PROPERTY TYPEResidential - Single Family
SUBDIVISIONWINSHIRE PLAT 1
SCHOOLPRINCE GEORGES COUNTY PUBLIC SCHOOLS
Property Description
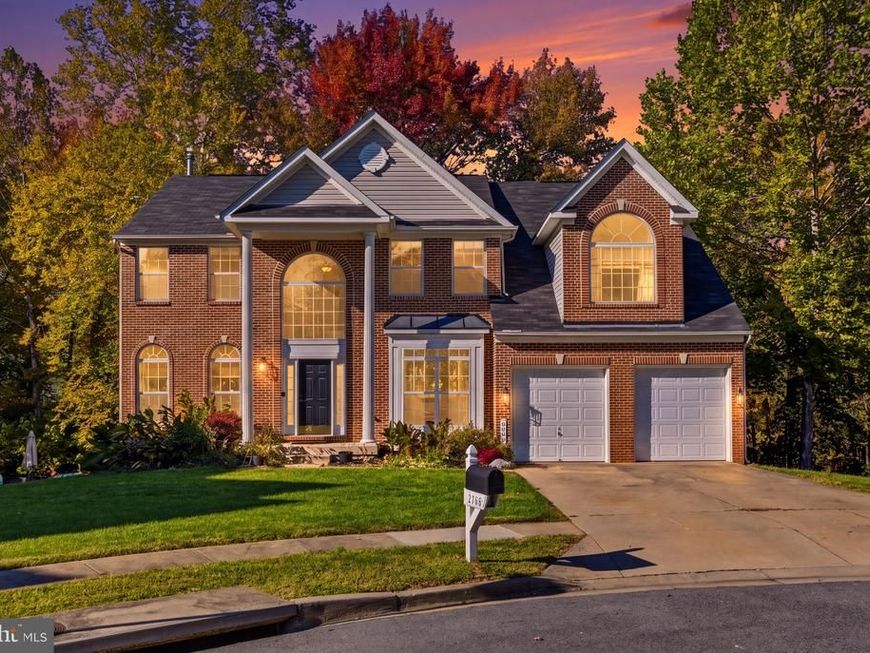
Welcome to 2700 Lantana Drive, an impressive brick-front colonial offering 5 bedrooms, 3.5 bathrooms, and 5,278 square feet of living space across three finished levels. Situated on approximately 0.39 acres in Upper Marlboro, this spacious home combines inviting interiors, flexible living areas, and exceptional spaces for entertaining both indoors and out. Step inside to a grand two-story foyer that introduces the home's generous proportions. The main level features a formal dining room, dedicated home office, and a dramatic two-story living room with soaring ceilings, expansive windows, and a fireplace that creates a warm and inviting focal point. The spacious kitchen features a center island, pantry, and an open connection to the main living areas, making everyday living and entertaining effortless. A main-level bedroom offers additional flexibility for guests or other living arrangements, while a powder room, laundry room, and access to the attached two-car garage complete this level. Upstairs, the expansive primary suite offers a private retreat with a separate sitting area, two closets, and an en-suite bathroom featuring two separate vanities, a jetted soaking tub, and a glass-enclosed shower. Three additional bedrooms and a full hallway bathroom provide comfortable accommodations and room to make each space your own. The fully finished lower level is designed with entertaining in mind. An expansive recreation area provides plenty of room to gather, while a dedicated theater room with a projector, screen, and built-in speakers creates a true movie-night experience. A full wet bar offers a convenient space for hosting, and an additional lounge area with an electric fireplace provides a comfortable setting to unwind. A full bathroom completes this versatile level. Outside, the entertaining possibilities continue. An expansive stone patio accommodates multiple seating and dining areas, creating an inviting setting for outdoor gatherings. The spacious deck overlooks a backyard framed by mature trees, while a dedicated playground and generous lawn provide additional opportunities for outdoor enjoyment. With approximately 0.39 acres, there's room to entertain, relax, and enjoy the surroundings. Conveniently located near shopping, dining, parks, and major commuter routes, 2700 Lantana Drive offers a compelling combination of space, comfort, and versatility. From everyday moments to memorable gatherings, this is a home with room for it all.
Property Features
Property Type: Residential - Single Family
Basement: Yes
Basement: Full, Heated, Improved, Outside Entrance
Cooling: Central A/C
Fireplaces: 2
Fuel Type: Natural Gas
Garage: 2
Heating: Central, Heat Pump(s)
Home Style: Colonial
Lot Size: 0.39 Acres
Stories: 3.0
Taxes: $11,028
Year Built: 2005
Feature Descriptions
Additional Structures: Above Grade, Below Grade
Exterior: Brick, Brick Front
Exterior: Play Equipment, Extensive Hardscape, Play Area
Fireplace: Electric, Wood
Flooring: Hardwood, Carpet
HOA Fee: $250.00/Semi-Annually
Interior: Kitchen - Island, Wet/Dry Bar, Pantry, Primary Bath(s), Kitchen - Table Space, Formal/Separate Dining Room, Floor Plan - Open, Floor Plan - Traditional, Family Room Off Kitchen, Entry Level Bedroom, Combination Kitchen/Living, Ceiling Fan(s), Carpet, Bathroom - Jetted Tub, Bar, Walk-in Closet(s), Wood Floors
Lot Dimensions: 0.39 Acre(S)
Parking Features: Concrete Driveway
Parking Notes: 4 Total Parking Spaces
Sewer: Public Septic
SQFT Above Finished: 3600
SQFT Below Finished: 1678
SQFT Total Finished: 5278
Structure Type: Detached
Total Garage/Parking Spaces: 4
Water: Public
Local Schools
High School: DR. HENRY A. WISE, JR. HIGH
Middle School: KETTERING
Elementary School: ARROWHEAD
School District: PRINCE GEORGES COUNTY PUBLIC SCHOOLS
Listed By / Shown By
Listed By
Agency Name: Samson Properties
Agency Phone: 7033788810
Shown By
Agent Name: The Jane Ginter Group
Agent Phone: Cell: (717) 880-2693
Agency Title: Berkshire Hathaway HomeServices Homesale Realty

 First American
Estimate Your Payment
Estimated Payment
$ 2,995.72 per month $1,836.09 Principal & Interest $919.00 Property Tax $240.63 Homeowner's Insurance

 Corporate Office - 215 S Centerville Rd. Lancaster, PA 17603

2700 Lantana Drive | MLS# MDPG2224582
This single family home located at 2700 Lantana Drive, Upper Marlboro, MD 20774 is currently listed for sale with an asking price of $825,000. This property was built in 2005 and has 5 bedrooms and 3 full and 1 partial baths with 5278 sq. ft. Lantana Drive is located in the WINSHIRE PLAT 1 subdivision within the PRINCE GEORGES COUNTY PUBLIC SCHOOLS school district. Search WINSHIRE PLAT 1 real estate on www.gintergroup.com today.