Cell: (717) 880-2693 | Office:(717) 757-7811

BEDS2
BATHS1 full 2 partial
SQUARE FEET1,920
MLS#PAYK2112762
STATUSACTIVE
PROPERTY TYPEResidential - Townhouse
SUBDIVISIONHUNT CLUB CONDOS
SCHOOLDALLASTOWN AREA
Property Description
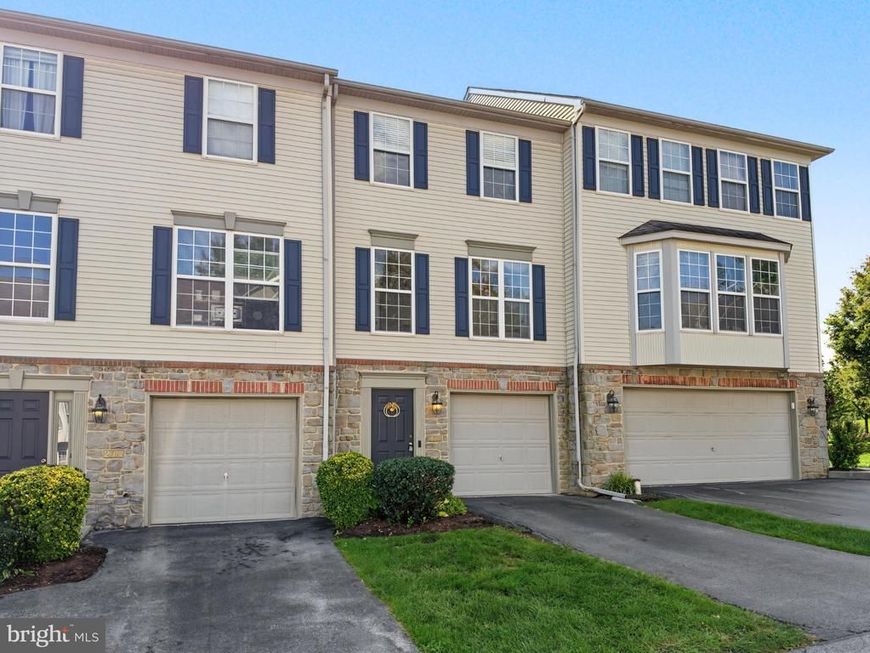
**LOW-MAINTENANCE LIVING, RECENT UPDATES & A FINISHED BASEMENT!** Welcome to Hunt Club Condos! This beautifully maintained townhouse, built in 2002, offers approximately 1,920 square feet of comfortable living space, thoughtful details, and the convenience of low-maintenance living. With **NEW CARPETING, FRESHER PAINT, A HIGH-EFFICIENCY HEATING SYSTEM, AND A NEW WATER HEATER**, you'll appreciate the recent improvements and added peace of mind. Step inside to a welcoming interior featuring elegant crown molding, wainscoting, and chair rail accents that add character and charm. The eat-in kitchen offers a gas range, built-in microwave, dishwasher, ample pantry storage, and a dedicated table area—perfect for everyday meals or casual gatherings. Upstairs, you'll find two spacious bedrooms, including a primary bedroom with a walk-in closet. Need extra room to spread out? The **FULLY FINISHED BASEMENT** provides valuable additional living space, with an outside entrance leading directly to the lower patio. Whether you envision a recreation room, home office, hobby area, or space to unwind, the possibilities are yours to explore. Enjoy your morning coffee or relax at the end of the day on the deck overlooking the lawn. An attached garage, additional off-street parking, sidewalks, and street lighting add to the convenience. Even better, the condo association handles lawn maintenance and snow removal, helping you spend less time on exterior upkeep and more time enjoying your home. **A GREAT OPPORTUNITY TO MAKE HOMEOWNERSHIP MORE AFFORDABLE!** Ask about a potential interest-rate reduction of up to 1 percentage point during the first year, subject to program terms and eligibility. This incentive may help reduce your initial monthly payment and make your move more attainable. Contact us for details! **Comfort, convenience, recent updates, and a finished basement—all in the desirable Hunt Club Condos community. Schedule your showing and come see the possibilities!**
Property Features
Property Type: Residential - Townhouse
Basement: Yes
Basement: Full, Outside Entrance, Walkout Level
Cooling: Central A/C
Fuel Type: Natural Gas
Garage: 1
Heating: Forced Air
Home Style: Traditional
Lot Size: 0.00 Acre(S)
Roof Type: Architectural Shingle
Stories: 3.0
Taxes: $3,992
Year Built: 2002
Feature Descriptions
Additional Structures: Above Grade
Appliances: Built-In Microwave, Dishwasher, Dryer - Gas, Oven/Range - Gas, Washer, Disposal
Condo/Coop Fee: $222.00/Monthly
Electric: 200+ Amp Service
Exterior: Vinyl Siding, Stone
Exterior: Sidewalks, Street Lights
Flooring: Carpet, Laminated, Vinyl
Interior: Kitchen - Eat-In, Kitchen - Table Space, Pantry, Wainscotting, Walk-in Closet(s), Crown Moldings, Chair Railings, Carpet
Location: Suburban
Lot Dimensions: 0.00 Acre(S)
Municipality: YORK TWP
Number of Rooms: 7
Parking Features: Asphalt Driveway
Parking Notes: 52 Total Parking Spaces
Pet Restrictions: Cats OK, Dogs OK, Number Limit
Rooms: Living Room, Bedroom 2,Kitchen, Family Room, Foyer, Bedroom 1,Laundry, Utility Room, Bathroom 1
Sewer: Public Sewer
Special View Info: Garden/Lawn
SQFT Above Finished: 1920
SQFT Total Finished: 1920
Structure Type: Interior Row/Townhouse
Total Garage/Parking Spaces: 52
Utilities: Cable TV, Phone
Water: Public
Windows: Insulated
Local Schools
High School: DALLASTOWN AREA
Middle School: DALLASTOWN AREA
Elementary School: ORE VALLEY
School District: DALLASTOWN AREA
Listed By / Shown By
Listed By
Agency Name: RE/MAX Components
Agency Phone: 7173562908
Shown By
Agent Name: The Jane Ginter Group
Agent Phone: Cell: (717) 880-2693
Agency Title: Berkshire Hathaway HomeServices Homesale Realty

 First American
Estimate Your Payment
Estimated Payment
$ 898.79 per month $500.53 Principal & Interest $332.67 Property Tax $65.60 Homeowner's Insurance

 Corporate Office - 215 S Centerville Rd. Lancaster, PA 17603

2702 Hunt Club Drive, Unit 2 | MLS# PAYK2112762
This townhouse located at 2702 Hunt Club Drive, Unit 2, York, PA 17402 is currently listed for sale with an asking price of $224,900. This property was built in 2002 and has 2 bedrooms and 1 full and 2 partial baths with 1920 sq. ft. Hunt Club Drive, Unit 2 is located in the HUNT CLUB CONDOS subdivision within the DALLASTOWN AREA school district. Search HUNT CLUB CONDOS real estate on www.gintergroup.com today.