Cell: (717) 880-2693 | Office:(717) 757-7811

BEDS4
BATHS2 full 1 partial
SQUARE FEET3,503
MLS#DENC495484
STATUSACTIVE
PROPERTY TYPEResidential - Single Family
SUBDIVISIONHIGHLANDS AT BACK CREEK
SCHOOLAPPOQUINIMINK
Property Description
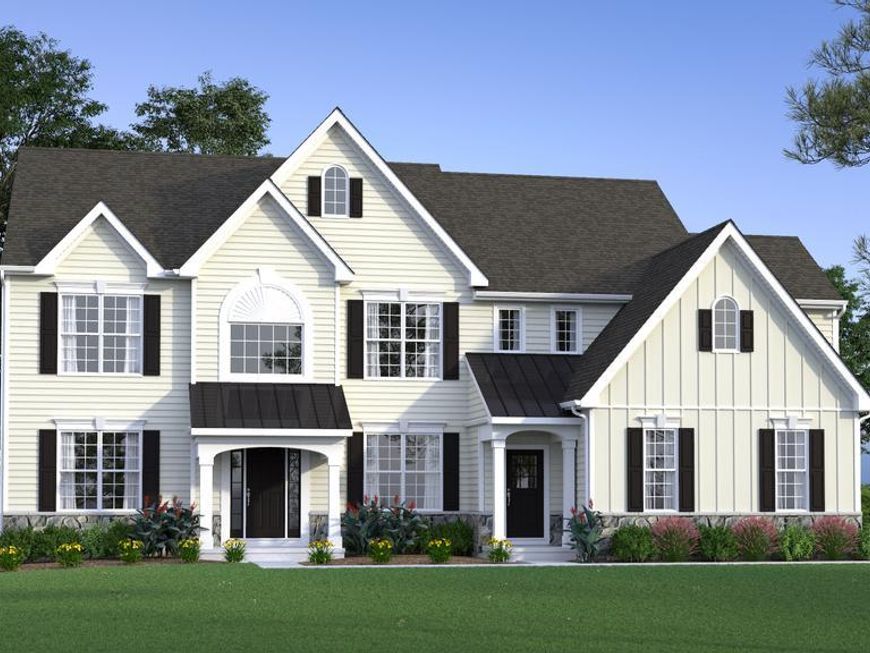
Welcome to the Highlands at Back Creek- a small community of only 42 lots. Most lots back to open space, and they're all at least 3/4 acre. Tired of massive developments with no sense of community? This is the place for you;) Check out some of the many standard features- 9' first and second-floor ceilings and crown molding in the living room, dining room, and foyer. Shaw hardwood flooring in the foyer, kitchen, dining room, and powder room. 6'x6' ceramic tile in the hall and owner's bath. Gourmet kitchen with granite countertops, stainless steel appliances, double wall oven, microwave, separate cooktop, and dishwasher. Side entry garage with a garage door opener. Energy-efficient HVAC- LENNOX furnace, LENNOX 14 SEER central air conditioning, wifi-thermostat, and Low-E Argon windows. The CORONADO is a well-designed floor plan. One of the front doors leads to a 2-story foyer with a unique turned staircase, and the other leads to the mudroom. The mudroom, located off the garage, is a perfect place to add additional built-ins for coats, shoes, book bags, etc. On one side of the house are the living room and dining room. The home office is located at the front of the house. Everyone loves an open floor plan, and this house doesn't disappoint. The family room (with a rear staircase to the second floor) is next to the kitchen, with a beautiful fireplace, mantel, and marble surround. On the second floor are three nice-sized secondary bedrooms and a laundry room with a handy laundry tub. The Owner's suite has 2 WALK-IN closets, and the Owner's bath has split vanities and a large shower. Give Christian a call- let her help you pick a lot and design your stunning new home. Matterport tours may reflect custom options and may not be the standard layout. The pictures shown are for marketing purposes only and are not of the actual house. THIS IS A TO-BE-BUILT HOME. County, city, and school taxes, assessments, and square footage are approximate. If you are working with a realtor, the agent's client must acknowledge that a realtor is representing them during their first interaction with JS Homes, and the realtor must accompany their client on the first visit.
Property Features
Property Type: Residential - Single Family
Basement: Yes
Basement: Full, Unfinished
Cooling: Central A/C
Fireplaces: 1
Fuel Type: Propane - Metered
Garage: 2
Heating: Central
Home Style: Colonial
Lot Size: 0.76 Acres
Roof Type: Architectural Shingle
Stories: 2.0
Taxes: $7,500
Year Built: 2027
Feature Descriptions
Additional Structures: Above Grade
Appliances: Built-In Microwave, Cooktop, Dishwasher, Disposal, Oven - Double, Oven - Self Cleaning, Stainless Steel Appliances, Water Heater - High-Efficiency
Building Name: 2 STORY
Exterior: Stone, Vinyl Siding
Exterior: Sidewalks, Street Lights
Fireplace: Gas/Propane, Heatilator, Mantel(s), Marble, Screen
Flooring: Carpet, Ceramic Tile, Hardwood, Laminated
HOA Fee: $1159.00/Annually
Interior: Attic, Breakfast Area, Carpet, Crown Moldings, Curved Staircase, Family Room Off Kitchen, Kitchen - Eat-In, Kitchen - Island, Primary Bath(s), Pantry, Recessed Lighting
Lot Dimensions: 0.76 Acre(S)
Parking Features: Asphalt Driveway
Parking Notes: 2 Total Parking Spaces
Rooms: Living Room, Dining Room, Primary Bedroom, Bedroom 2,Bedroom 3,Bedroom 4,Kitchen, Family Room, Breakfast Room, Study, Laundry, Mud Room
Sewer: On Site Septic
SQFT Above Finished: 3503
SQFT Total Finished: 3503
Structure Type: Detached
Total Garage/Parking Spaces: 2
Water: Public
Windows: Energy Efficient
Room Sizes
Living Room: 13 x 16 Level - Main
Kitchen: 14 x 15 Level - Main
Breakfast Room: 10 x 15 Level - Main
Family Room: 19 x 16 Level - Main
Study: 11 x 10 Level - Main
Mud Room: 12 x 6 Level - Main
Dining Room: 12 x 14 Level - Main
Primary Bedroom: 20 x 16 Level - Upper 1
Bedroom 2: 14 x 14 Level - Upper 1
Bedroom 3: 12 x 13 Level - Upper 1
Bedroom 4: 12 x 11 Level - Upper 1
Laundry: 9 x 6 Level - Upper 1
Local Schools
High School: APPOQUINIMINK
Middle School: EVERETT MEREDITH
Elementary School: BUNKER HILL
School District: APPOQUINIMINK
Listed By / Shown By
Listed By
Agency Name: EXP Realty, LLC
Agency Phone: 8885434829
Shown By
Agent Name: The Jane Ginter Group
Agent Phone: Cell: (717) 880-2693
Agency Title: Berkshire Hathaway HomeServices Homesale Realty

 First American
Estimate Your Payment
Estimated Payment
$ 2,689.11 per month $1,824.94 Principal & Interest $625.00 Property Tax $239.16 Homeowner's Insurance

 Corporate Office - 215 S Centerville Rd. Lancaster, PA 17603

273 Abbotsford Drive, Unit CORONADO | MLS# DENC495484
This single family home located at 273 Abbotsford Drive, Unit CORONADO, Middletown, DE 19709 is currently listed for sale with an asking price of $819,990. This property was built in 2027 and has 4 bedrooms and 2 full and 1 partial baths with 3503 sq. ft. Abbotsford Drive, Unit CORONADO is located in the HIGHLANDS AT BACK CREEK subdivision within the APPOQUINIMINK school district. Search HIGHLANDS AT BACK CREEK real estate on www.gintergroup.com today.