Cell: (717) 880-2693 | Office:(717) 757-7811

BEDS2
BATHS2 full 2 partial
SQUARE FEET2,324
MLS#PALA2095648
STATUSCOMING SOON
PROPERTY TYPEResidential - Single Family
SUBDIVISIONARBORS AT SPRING VALLEY
SCHOOLHEMPFIELD
Property Description
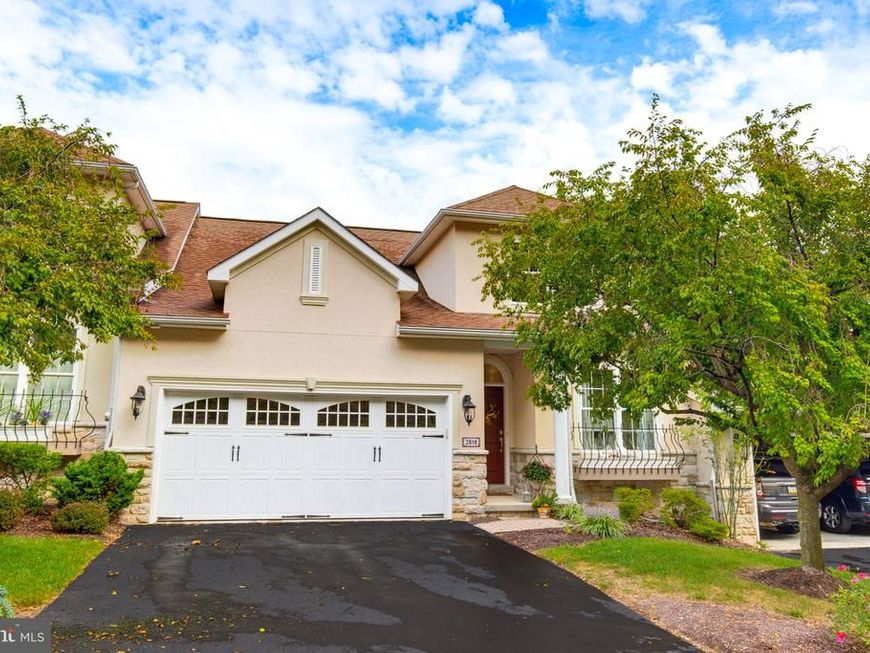
2818 Mimosa Ln. is located in the Arbors at Spring Valley Rd.; where sophisticated luxury meets low maintenance living. One floor living at its finest! First floor includes hardwood flooring, a living room with gas fireplace, sky lights, an upgraded kitchen with pantry, a dininig room, a powder room and a primary suite has a walk-in closet, a private bath walk-in shower and laundry room. The second floor bedroom suite has a walk-in closet and a full bath with tub/shower combo. Plus a beautifully finished, walk-out, lower level with gas fireplace, a dedicated office space, a halfbath and access to a lovely patio. Additional features include convienently located in Hempfield Twp. The home is bathed in natural light has been well cared for.
Property Features
Property Type: Residential - Single Family
Basement: Yes
Basement: Daylight, Full, Full, Partially Finished, Walkout Level
Cooling: Central A/C, Ceiling Fan(s)
Fireplaces: 2
Fuel Type: Natural Gas
Garage: 2
Heating: Forced Air
Home Style: Traditional
Lot Size: 0.00 Acre(S)
Stories: 2.0
Taxes: $7,429
Year Built: 2010
Feature Descriptions
Additional Structures: Above Grade, Below Grade
Appliances: Built-In Microwave, Dishwasher, Dryer, Oven/Range - Gas, Refrigerator, Washer
Electric: 200+ Amp Service
Exterior: Frame, Vinyl Siding
Exterior: Sidewalks, Stone Retaining Walls
Fireplace: Corner, Fireplace - Glass Doors, Gas/Propane, Mantel(s), Marble
Flooring: Carpet, Ceramic Tile, Hardwood
HOA Fee: $413.00/Monthly
Interior: Attic, Bathroom - Stall Shower, Bathroom - Tub Shower, Carpet, Ceiling Fan(s), Crown Moldings, Entry Level Bedroom, Floor Plan - Open, Kitchen - Island, Pantry, Primary Bath(s), Recessed Lighting, Skylight(s), Sound System, Upgraded Countertops, Walk-in Closet(s), Window Treatments, Wood Floors
Location: Suburban
Lot Dimensions: 0.00 Acre(S)
Municipality: EAST HEMPFIELD TWP
Parking Notes: 4 Total Parking Spaces
Pet Restrictions: Number Limit
Rooms: Living Room, Dining Room, Primary Bedroom, Bedroom 2,Kitchen, Family Room, Laundry, Office, Primary Bathroom, Full Bath
Sewer: Public Sewer
SQFT Above Finished: 1674
SQFT Below Finished: 650
SQFT Total Finished: 2324
Structure Type: Twin/Semi-Detached
Total Garage/Parking Spaces: 4
Water: Public
Windows: Energy Efficient, Insulated, Skylights, Vinyl Clad
Local Schools
School District: HEMPFIELD
Listed By / Shown By
Listed By
Agency Name: Berkshire Hathaway HomeServices Homesale Realty

Shown By
Agent Name: The Jane Ginter Group
Agent Phone: Cell: (717) 880-2693
 First American
Estimate Your Payment
Estimated Payment
$ 1,877.70 per month $1,112.78 Principal & Interest $619.08 Property Tax $145.83 Homeowner's Insurance

 Corporate Office - 215 S Centerville Rd. Lancaster, PA 17603
2818 Mimosa Lane | MLS# PALA2095648
This single family home located at 2818 Mimosa Lane , Lancaster, PA 17601 is currently listed for sale by Berkshire Hathaway HomeServices Homesale Realty, with an asking price of $500,000. This property was built in 2010 and has 2 bedrooms and 2 full and 2 partial baths with 2324 sq. ft. Mimosa Lane is located in the ARBORS AT SPRING VALLEY subdivision within the HEMPFIELD school district. Search ARBORS AT SPRING VALLEY real estate on www.gintergroup.com today.