Cell: (717) 880-2693 | Office:(717) 757-7811

BEDS2
BATHS2 full
SQUARE FEET975
MLS#PADE2105552
STATUSACTIVE
PROPERTY TYPERental - Condominium
SUBDIVISIONSAINT DAVIDS PARK
SCHOOLRADNOR TOWNSHIP
Property Description
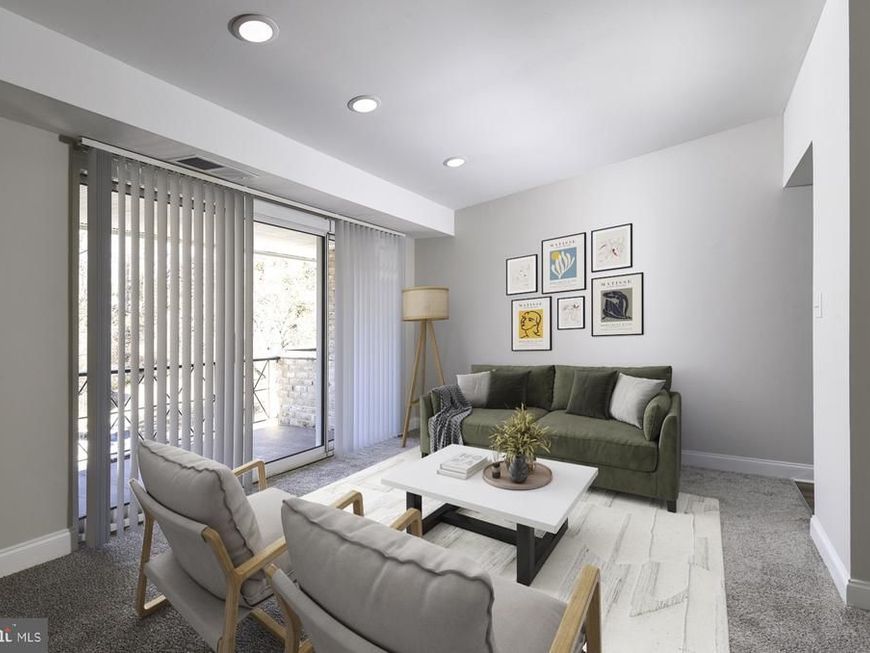
Recessed lighting and an open floor plan pull you through the door and into 975 square feet that simply make sense — two bedrooms, two full bathrooms, and a layout where nothing feels wedged in or afterthought. The kitchen is where this residence earns its attention. Upgraded countertops run wide enough to stage a full spread, and the stainless steel suite — refrigerator, stove, self-cleaning oven, built-in microwave, and dishwasher — fits together with a cohesion that makes cooking feel like a choice rather than a chore. A disposal handles the aftermath without ceremony, recessed lighting overhead keeps the workspace genuinely bright, and the open plan lets conversation carry from the stove to the sofa without anyone raising a voice. Picture a slow Saturday morning: eggs on the stove, the dishwasher running from the night before, countertops clear and ready for whatever comes next. Both bedrooms are well proportioned, and the entry-level bedroom adds a practical flexibility that households with varying needs tend to appreciate — a guest room one month, a home office the next, with no awkward staircase involved. Walk-in closets in each room provide real storage depth rather than the token wardrobe space that often disappoints in similarly sized units. Window treatments are already in place throughout, so the first night here starts with privacy already sorted. In-unit washer and dryer complete the picture of a home that handles its own logistics. No shared laundry schedules, no carting bags to another floor — just a machine that runs when you need it to and sits quietly when you do not. Outside the front door, the grounds at Radnor Crossing bring a range of options without requiring a commute to reach them. A pool for summer afternoons. A fitness center for the mornings when a gym bag is already too much. A jogging path that extends the workout without leaving the property. A dog park for the four-legged members of the household — both cats and dogs are permitted, with breed restrictions applying to dogs. A picnic area and clubhouse round out the outdoor and social spaces, while a game room and meeting room give the indoors a bit more range. Tennis courts sit ready for anyone willing to pick up a racket, and parking on-site removes one of the more persistent sources of neighborhood frustration. St. Davids moves at a pace that suits a certain kind of living — unhurried but far from disconnected. Iven Avenue sits within reach of the Main Line's particular rhythm: tree-lined streets, nearby conveniences, and the kind of residential calm that is easier to appreciate once you have lived without it. The surrounding area rewards those who explore on foot, and the broader Main Line network puts Philadelphia proper within comfortable range for anyone who makes that trip regularly. Life in this two-bedroom home has a natural ease to it. The kitchen anchors the mornings, the layout absorbs the evenings, and the grounds handle the rest. Pricing and availability subject to change on a daily basis. Photos are of model units. Parking may be available subject to availability and may be an additional fee.
Property Features
Property Type: Rental - Condominium
Home Style: Traditional, Unit/Flat
Stories: 1.0
Year Built: 1967
Feature Descriptions
Additional Structures: Above Grade
Appliances: Built-In Microwave, Dishwasher, Disposal, Dryer, Energy Efficient Appliances, Exhaust Fan, Freezer, Microwave, Oven/Range - Gas, Refrigerator, Washer
Community Amenities: Common Grounds, Community Center, Exercise Room, Fitness Center, Party Room, Picnic Area, Pool - Outdoor, Recreational Center, Swimming Pool, Other
Exterior: Extensive Hardscape, Play Area, Sidewalks, Street Lights, Other
Interior: Breakfast Area, Built-Ins, Carpet, Combination Dining/Living, Combination Kitchen/Dining, Combination Kitchen/Living, Entry Level Bedroom, Flat, Floor Plan - Open, Floor Plan - Traditional, Bathroom - Tub Shower, Walk-in Closet(s), Window Treatments, Wood Floors, Other
Municipality: RADNOR TWP
Pet Restrictions: Case by Case Basis, Cats OK, Dogs OK, Number Limit, Pet Addendum/Deposit
Sewer: Public Sewer
SQFT Above Finished: 975
SQFT Total Finished: 975
Structure Type: Unit/Flat/Apartment
Total Garage/Parking Spaces: 1
Water: Public
Local Schools
School District: RADNOR TOWNSHIP
Listed By / Shown By
Listed By
Agency Name: KW Empower
Agency Phone: 2156273500
Shown By
Agent Name: The Jane Ginter Group
Agent Phone: Cell: (717) 880-2693
Agency Title: Berkshire Hathaway HomeServices Homesale Realty

 First American


 Corporate Office - 215 S Centerville Rd. Lancaster, PA 17603

284 Iven Avenue, Unit 2B-266-1A | MLS# PADE2105552
This property located at 284 Iven Avenue, Unit 2B-266-1A, Radnor, PA 19087 is currently listed for rent with an asking price of $2,675 / Monthly. Iven Avenue, Unit 2B-266-1A is located within the RADNOR TOWNSHIP school district. Search Radnor real estate on www.gintergroup.com today.