Cell: (717) 880-2693 | Office:(717) 757-7811

BEDS4
BATHS3 full 1 partial
SQUARE FEET5,000
MLS#DENC2114066
STATUSACTIVE
PROPERTY TYPERental - Single Family
SUBDIVISIONHOCKESSIN CHASE
SCHOOLRED CLAY CONSOLIDATED
Property Description
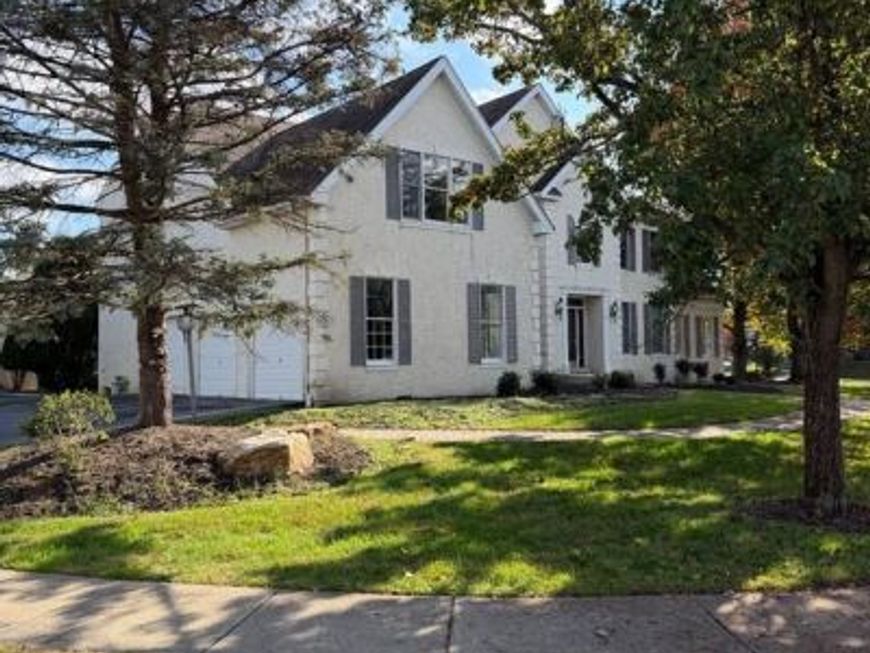
Welcome to this well maintained 2-story Colonial located in the Hockessin Chase community within the Red Clay school district. This spacious home offers 4 bedrooms, 3.5 bathrooms, an abundance of living space designed for both comfortable everyday living and entertaining. This home features a welcoming family room, bright conservancy, private office, living room, dining and eat in kitchen. Spacious layout provides plenty of room for family, guest and working from home! Additional highlights include a 3-car garage, rear deck, sitting area in main bedroom, jacuzzi, laundry and finished lower level with full bathroom. Easy to show. Recently painted and currently replacing some carpeting. Available soon! Don't miss this opportunity! Showings start November 16th
Property Features
Property Type: Rental - Single Family
Basement: Yes
Basement: Fully Finished
Cooling: Central A/C
Fireplaces: 1
Fuel Type: Natural Gas
Garage: 3 car attached
Heating: 90% Forced Air
Home Style: Colonial, Contemporary
Lot Size: 0.05 Acres
Stories: 2.0
Year Built: 2004
Feature Descriptions
Accessibility: 32"+ wide Doors
Additional Structures: Above Grade, Below Grade
Appliances: Built-In Microwave, Dishwasher, Disposal, Oven - Wall, Range Hood, Refrigerator, Stove, Washer, Dryer
Electric: 200+ Amp Service
Exterior: Advanced Framing
Fireplace: Fireplace - Glass Doors
Flooring: Carpet, Engineered Wood, Hardwood
Interior: Breakfast Area, Carpet, Dining Area, Family Room Off Kitchen, Floor Plan - Open, Floor Plan - Traditional, Kitchen - Country, Pantry, Other
Lot: Corner
Lot Dimensions: 0.05 Acre(S)
Number of Rooms: 10
Pet Restrictions: Case by Case Basis
Rent Includes: Common Area Maintenance, Grounds Maintenance, HOA/Condo Fee, HVAC Maint, Lawn Service, Pest Control
Sewer: No Septic System
SQFT Above Finished: 4000
SQFT Below Finished: 1000
SQFT Total Finished: 5000
Structure Type: Detached
Total Garage/Parking Spaces: 3
Water: Public
Local Schools
School District: RED CLAY CONSOLIDATED
Listed By / Shown By
Listed By
Agency Name: RE/MAX Elite
Agency Phone: 3022342500
Shown By
Agent Name: The Jane Ginter Group
Agent Phone: Cell: (717) 880-2693
Agency Title: Berkshire Hathaway HomeServices Homesale Realty

 First American


 Corporate Office - 215 S Centerville Rd. Lancaster, PA 17603

3 Longacre | MLS# DENC2114066
This property located at 3 Longacre, Hockessin, DE 19707 is currently listed for rent with an asking price of $3,500 / Monthly. Longacre is located within the RED CLAY CONSOLIDATED school district. Search Hockessin real estate on www.gintergroup.com today.