Cell: (717) 880-2693 | Office:(717) 757-7811

BEDS3
BATHS2 full
SQUARE FEET1,514
MLS#MDWO2042152
STATUSACTIVE
PROPERTY TYPEResidential - Single Family
SUBDIVISIONOCEAN PINES - NEWPORT
SCHOOLWORCESTER COUNTY PUBLIC SCHOOLS
Property Description
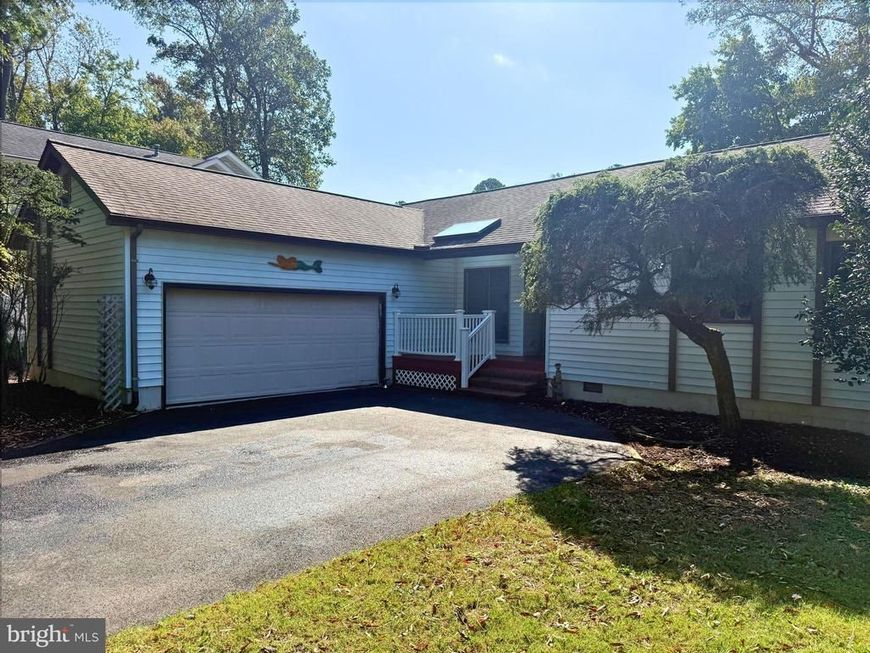
Enjoy peaceful golf course views from this inviting 3-bedroom, 2-bath rancher overlooking the 4th hole of the Robert Trent Jones-designed golf course. Cathedral ceilings and skylights fill the home with natural light, creating a bright and airy atmosphere. The expansive living room offers plenty of space to relax or entertain, with beautiful views of the fairway. The eat-in kitchen features a breakfast bar and connects to a cozy sunroom, perfect for a home office, sitting area, or flexible guest space. A spacious mudroom, separate laundry room, and walk-in pantry provide plenty of everyday convenience and storage. Pull-down stairs in the hallway lead to a full-height attic offering additional storage possibilities. An attached two-car garage adds even more functionality. Step outside onto the deck to enjoy your morning coffee, unwind at the end of the day, or simply take in the scenic golf course setting. A wonderful opportunity to enjoy comfortable one-level living with a beautiful backdrop!
Property Features
Property Type: Residential - Single Family
Cooling: Central A/C
Fuel Type: Electric
Garage: 2
Heating: Heat Pump(s)
Home Style: Ranch/Rambler
Lot Size: 0.18 Acres
Roof Type: Architectural Shingle
Stories: 1.0
Taxes: $2,889
Year Built: 1990
Feature Descriptions
Accessibility: 2+ Access Exits
Additional Structures: Above Grade, Below Grade
Appliances: Washer, Dryer, Dishwasher, Disposal, Microwave, Icemaker, Stove
Building Name: NONE AVAILABLE
Community Amenities: Baseball Field, Basketball Courts, Beach, Beach Club, Club House, Common Grounds, Gated Community, Golf Club, Golf Course, Golf Course Membership Available, Jog/Walk Path, Marina/Marina Club, Picnic Area, Pool - Indoor, Pool - Outdoor, Pool Mem Avail, Recreational Center, Soccer Field, Swimming Pool, Tennis Courts, Tot Lots/Playground
Exterior: Vinyl Siding
HOA Fee: $915.00/Annually
Interior: Entry Level Bedroom, Ceiling Fan(s), Window Treatments
Lot Dimensions: 0.18 Acre(S)
Parking Notes: 2 Total Parking Spaces
Sewer: Public Sewer
SQFT Above Finished: 1514
SQFT Total Finished: 1514
Structure Type: Detached
Total Garage/Parking Spaces: 2
Utilities: Electric Available, Cable TV Available, Sewer Available, Water Available
Water: Public
Local Schools
High School: STEPHEN DECATUR
Middle School: STEPHEN DECATUR
Elementary School: SHOWELL
School District: WORCESTER COUNTY PUBLIC SCHOOLS
Listed By / Shown By
Listed By
Agency Name: Hileman Real Estate-Berlin
Agency Phone: 4102089200
Shown By
Agent Name: The Jane Ginter Group
Agent Phone: Cell: (717) 880-2693
Agency Title: Berkshire Hathaway HomeServices Homesale Realty

 First American
Estimate Your Payment
Estimated Payment
$ 1,146.70 per month $800.98 Principal & Interest $240.75 Property Tax $104.97 Homeowner's Insurance

 Corporate Office - 215 S Centerville Rd. Lancaster, PA 17603

30 Newport Drive | MLS# MDWO2042152
This single family home located at 30 Newport Drive, Ocean Pines, MD 21811 is currently listed for sale with an asking price of $359,900. This property was built in 1990 and has 3 bedrooms and 2 full baths with 1514 sq. ft. Newport Drive is located in the OCEAN PINES - NEWPORT subdivision within the WORCESTER COUNTY PUBLIC SCHOOLS school district. Search OCEAN PINES - NEWPORT real estate on www.gintergroup.com today.