Cell: (717) 880-2693 | Office:(717) 757-7811

BEDS2
BATHS2 full
SQUARE FEET1,340
MLS#MDBC2179946
STATUSACTIVE
PROPERTY TYPEResidential - Condominium
SUBDIVISIONWYNDHAM COMMON
SCHOOLBALTIMORE COUNTY PUBLIC SCHOOLS
Property Description
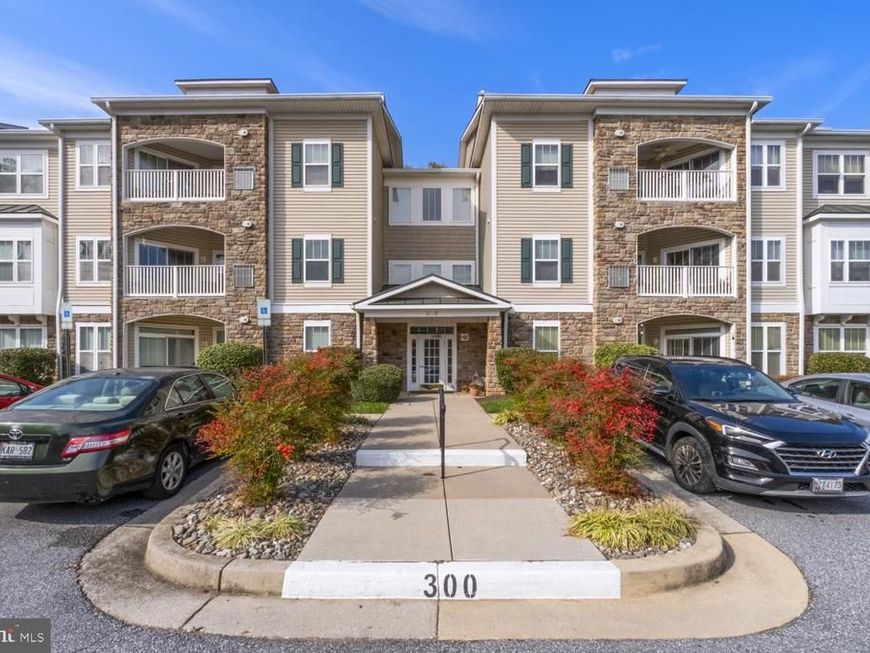
Welcome to Wyndham Common! This spacious and bright 2-bedroom, 2-bath condo with a den offers comfortable living in a 50+ community with elevator access. The open layout features hardwood floors throughout the living room, dining room, and kitchen, plus a gas fireplace for cozy evenings. The kitchen offers 42-inch cabinets and a breakfast bar, while the versatile den is ideal for a home office or sitting room. A separate laundry room includes a full-size washer and dryer. Enjoy your private balcony overlooking lovely community grounds with a gazebo and greenhouse. Amenities include a fitness room, party room, library, game room, and walking trails. Ample parking completes the package!
Property Features
Property Type: Residential - Condominium
Cooling: Central A/C
Fireplaces: 1
Fuel Type: Electric
Heating: Forced Air
Home Style: Unit/Flat
Lot Size: 0.03 Acres
Stories: 3.0
Taxes: $2,626
Year Built: 2006
Feature Descriptions
Accessibility: 2+ Access Exits, Doors - Swing In, Level Entry - Main, No Stairs
Additional Structures: Above Grade
Community Amenities: Community Center, Elevator, Exercise Room, Game Room, Meeting Room, Picnic Area, Fitness Center
Condo/Coop Fee: $400.00/Monthly
Exterior: Aluminum Siding
Interior: Bathroom - Soaking Tub, Bathroom - Walk-In Shower, Ceiling Fan(s), Combination Dining/Living, Combination Kitchen/Dining, Combination Kitchen/Living, Entry Level Bedroom, Floor Plan - Open, Kitchen - Gourmet, Primary Bath(s), Upgraded Countertops, Walk-in Closet(s)
Lot Dimensions: 0.03 Acre(S)
Pet Restrictions: Cats OK, Dogs OK
Sewer: Public Sewer
SQFT Above Finished: 1340
SQFT Total Finished: 1340
Structure Type: Penthouse Unit/Flat/Apartment
Water: Public
Local Schools
School District: BALTIMORE COUNTY PUBLIC SCHOOLS
Listed By / Shown By
Listed By
Agency Name: LPT Realty, LLC
Agency Phone: 8773662213
Shown By
Agent Name: The Jane Ginter Group
Agent Phone: Cell: (717) 880-2693
Agency Title: Berkshire Hathaway HomeServices Homesale Realty

 First American
Estimate Your Payment
Estimated Payment
$ 822.97 per month $534.14 Principal & Interest $218.83 Property Tax $70.00 Homeowner's Insurance

 Corporate Office - 215 S Centerville Rd. Lancaster, PA 17603

300 Wyndham Circle, Unit 300D | MLS# MDBC2179946
This condo located at 300 Wyndham Circle, Unit 300D, Owings Mills, MD 21117 is currently listed for sale with an asking price of $240,000. This property was built in 2006 and has 2 bedrooms and 2 full baths with 1340 sq. ft. Wyndham Circle, Unit 300D is located in the WYNDHAM COMMON subdivision within the BALTIMORE COUNTY PUBLIC SCHOOLS school district. Search WYNDHAM COMMON real estate on www.gintergroup.com today.