Cell: (717) 880-2693 | Office:(717) 757-7811

BEDS2
BATHS1 full
SQUARE FEET982
MLS#MDTA2015512
STATUSACTIVE UNDER CONTRACT
PROPERTY TYPEResidential - Single Family
SUBDIVISIONBACK CREEK LANDING
SCHOOLTALBOT COUNTY PUBLIC SCHOOLS
Property Description
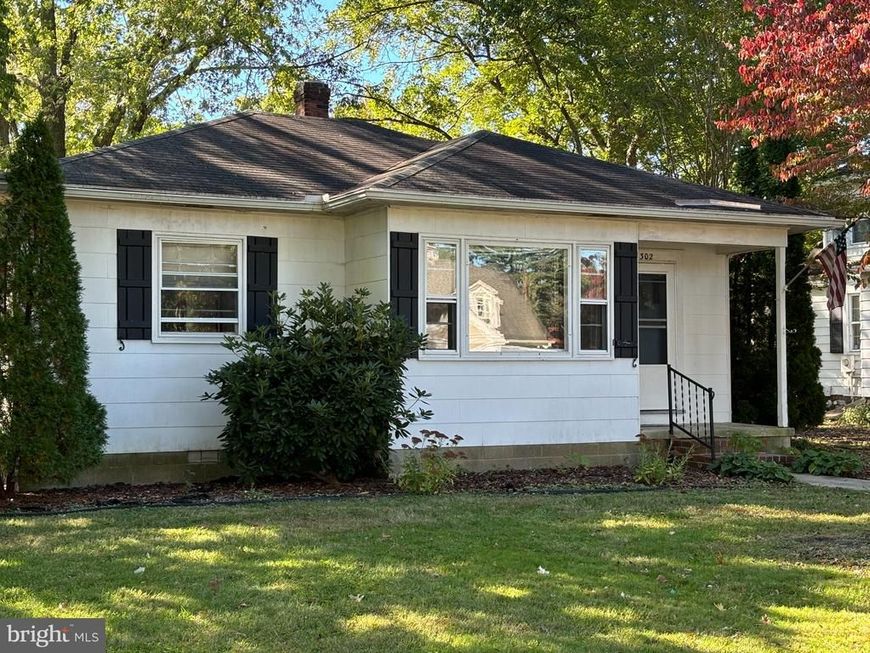
Traditional one-story living in great location off S. Washington Street close to Idlewild Park. Hardwood floors, separate laundry room. Picture window in living room. Spacious lot on quiet street. Alley in rear. Beautiful tree-shaded lot with ornamental plantings. Deck recently rebuilt. Kitchen has modern wall oven, electric cook-top with exhaust hood. Eating area off kitchen, in Living Room. Picture window in Living Room. Open front porch 7 1/2 x 4.. Easy access to downtown, "Rails to Trails", Route 50, schools, tennis and "Y".
Property Features
Property Type: Residential - Single Family
Cooling: Window Unit(s), Ceiling Fan(s)
Fuel Type: Natural Gas
Heating: Baseboard - Hot Water
Home Style: Bungalow, Traditional
Lot Size: 0.22 Acres
Roof Type: Asphalt
Stories: 1.0
Taxes: $2,289
Year Built: 1956
Feature Descriptions
Additional Structures: Above Grade, Below Grade
Appliances: Cooktop, Refrigerator, Oven - Wall, Range Hood
Building Name: EASTON
Exterior: Frame
Flooring: Hardwood
Interior: Bathroom - Tub Shower, Built-Ins, Ceiling Fan(s), Dining Area, Wood Floors
Lot Dimensions: 0.22 Acre(S)
Number of Rooms: 6
Parking Notes: 2 Total Parking Spaces
Rooms: Living Room, Bedroom 2,Kitchen, Bedroom 1,Utility Room, Bathroom 1
Sewer: Public Sewer
SQFT Above Finished: 982
SQFT Total Finished: 982
Structure Type: Detached
Total Garage/Parking Spaces: 2
Water: Public
Windows: Storm
Room Sizes
Living Room: 17 x 12 Level - Main
Kitchen: 13 x 11 Level - Main
Utility Room: 12 x 8 Level - Main
Bedroom 1: 12 x 11 Level - Main
Bedroom 2: 12 x 11 Level - Main
Bathroom 1: 8 x 6 Level - Main
Local Schools
School District: TALBOT COUNTY PUBLIC SCHOOLS
Listed By / Shown By
Listed By
Agency Name: Shoreline Realty
Agency Phone: 4108227556
Shown By
Agent Name: The Jane Ginter Group
Agent Phone: Cell: (717) 880-2693
Agency Title: Berkshire Hathaway HomeServices Homesale Realty

 First American
Estimate Your Payment
Estimated Payment
$ 869.14 per month $599.79 Principal & Interest $190.75 Property Tax $78.60 Homeowner's Insurance

 Corporate Office - 215 S Centerville Rd. Lancaster, PA 17603

302 W Oak Avenue | MLS# MDTA2015512
This single family home located at 302 W Oak Avenue, Easton, MD 21601 is currently listed for sale with an asking price of $269,500. This property was built in 1956 and has 2 bedrooms and 1 full baths with 982 sq. ft. W Oak Avenue is located in the BACK CREEK LANDING subdivision within the TALBOT COUNTY PUBLIC SCHOOLS school district. Search BACK CREEK LANDING real estate on www.gintergroup.com today.