Cell: (717) 880-2693 | Office:(717) 757-7811

BEDS4
BATHS3 full 1 partial
SQUARE FEET3,049
MLS#DESU2123440
STATUSACTIVE
PROPERTY TYPEResidential - Single Family
SUBDIVISIONPILOTTOWN VILLAGE
SCHOOLCAPE HENLOPEN
Property Description
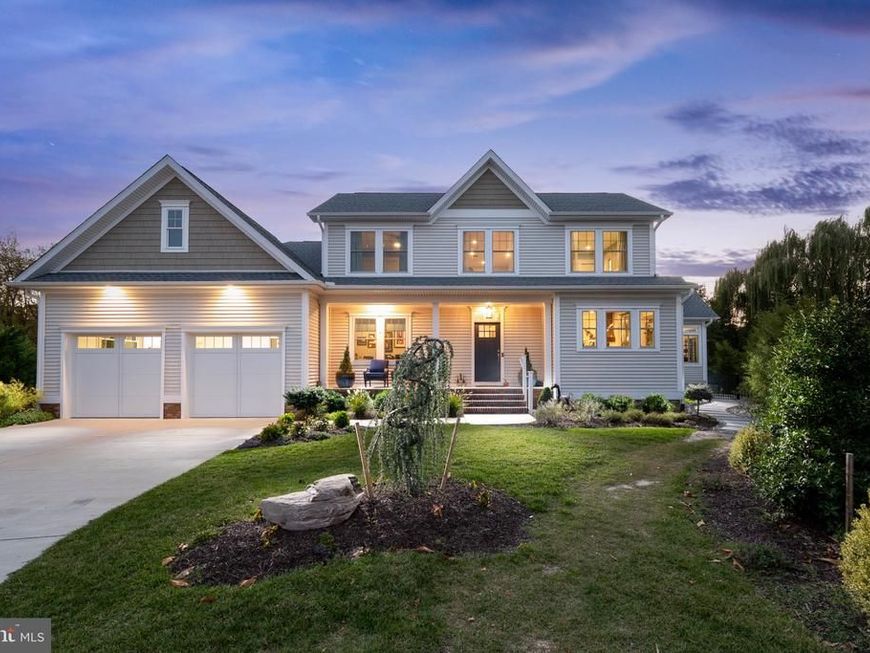
Modern Luxury Meets Coastal Serenity in Pilottown Village Built in 2023, this contemporary residence delivers over 3,000 square feet of refined coastal living tucked away on a private, peaceful cul-de-sac. Thoughtfully crafted for effortless entertaining and quiet daily retreat, the open-concept main level pairs classic wainscoting and recessed lighting with rich hardwood floors, all centered around a welcoming wood-burning fireplace. At the heart of the home, the gourmet kitchen serves as a natural gathering point, complete with double ovens, quartz countertops, stainless steel appliances, and a sunlit breakfast nook ideal for casual mornings. The main-floor primary suite functions as a private sanctuary, featuring a custom walk-in closet and a spa-inspired bath with an expansive walk-in shower. Generously sized guest bedrooms provide versatile accommodations for visiting family, guests, or a dedicated home office. Outside, mature trees frame professionally landscaped grounds kept vibrant year-round by an in-ground irrigation system. Whether you are hosting an evening under the stars in the hot tub, relaxing on the covered porch with garden views, swimming in your pool, or heading out to explore nearby historic Lewes and the bay beaches, this home offers the ultimate blend of neighborhood connection and secluded elegance.
Property Features
Property Type: Residential - Single Family
Cooling: Central A/C, Zoned, Ductless/Mini-Split
Fireplaces: 1
Fuel Type: Electric, Solar
Garage: 2
Heating: Zoned, Forced Air, Heat Pump(s)
Home Style: Contemporary
Lot Size: 0.24 Acres
Roof Type: Architectural Shingle
Stories: 2.0
Taxes: $3,140
Year Built: 2023
Feature Descriptions
Additional Structures: Above Grade, Below Grade
Appliances: Built-In Microwave, Dishwasher, Oven - Double, Oven/Range - Electric, Range Hood, Refrigerator, Stainless Steel Appliances, Washer/Dryer Stacked, Water Conditioner - Owned, Water Heater - Tankless
Building Name: NONE AVAILABLE
Exterior: Stick Built, Vinyl Siding, Brick
Exterior: Underground Lawn Sprinkler, Hot Tub, Outside Shower
Fencing: Fully
Fireplace: Wood
Flooring: Hardwood, Carpet, Tile/Brick
HOA Fee: $135.00/Annually
Interior: Attic, Bathroom - Walk-In Shower, Breakfast Area, Built-Ins, Carpet, Ceiling Fan(s), Dining Area, Entry Level Bedroom, Floor Plan - Open, Kitchen - Gourmet, Primary Bath(s), Recessed Lighting, Upgraded Countertops, Wainscotting, Walk-in Closet(s), Water Treat System, Wood Floors
Lot: Cul-de-sac, Front Yard, Landscaping, Rear Yard
Lot Dimensions: 0.24 Acre(S)
Parking Features: Concrete Driveway
Parking Notes: 2 Total Parking Spaces
Rooms: Dining Room, Primary Bedroom, Bedroom 2,Bedroom 3,Bedroom 4,Kitchen, Foyer, Breakfast Room, Study, Great Room, Laundry, Storage Room, Attic, Primary Bathroom, Full Bath, Half Bath, Screened Porch
Sewer: Public Sewer
Special View Info: Garden/Lawn, Trees/Woods
SQFT Above Finished: 3049
SQFT Total Finished: 3049
Structure Type: Detached
Total Garage/Parking Spaces: 2
Water: Public
Windows: Screens
Local Schools
School District: CAPE HENLOPEN
Listed By / Shown By
Listed By
Agency Name: Berkshire Hathaway HomeServices PenFed Realty
Agency Phone: 3026456661
Shown By
Agent Name: The Jane Ginter Group
Agent Phone: Cell: (717) 880-2693
Agency Title: Berkshire Hathaway HomeServices Homesale Realty

 First American
Estimate Your Payment
Estimated Payment
$ 4,780.10 per month $3,994.89 Principal & Interest $261.67 Property Tax $523.54 Homeowner's Insurance

 Corporate Office - 215 S Centerville Rd. Lancaster, PA 17603

306 Canary Court | MLS# DESU2123440
This single family home located at 306 Canary Court , Lewes, DE 19958 is currently listed for sale with an asking price of $1,795,000. This property was built in 2023 and has 4 bedrooms and 3 full and 1 partial baths with 3049 sq. ft. Canary Court is located in the PILOTTOWN VILLAGE subdivision within the CAPE HENLOPEN school district. Search PILOTTOWN VILLAGE real estate on www.gintergroup.com today.