Cell: (717) 880-2693 | Office:(717) 757-7811

BEDS3
BATHS2 full
SQUARE FEET1,493
MLS#PALN2029536
STATUSACTIVE
PROPERTY TYPEResidential - Single Family
SUBDIVISIONMOUNTAIN VIEW HEIGHTS
SCHOOLPALMYRA AREA
Property Description
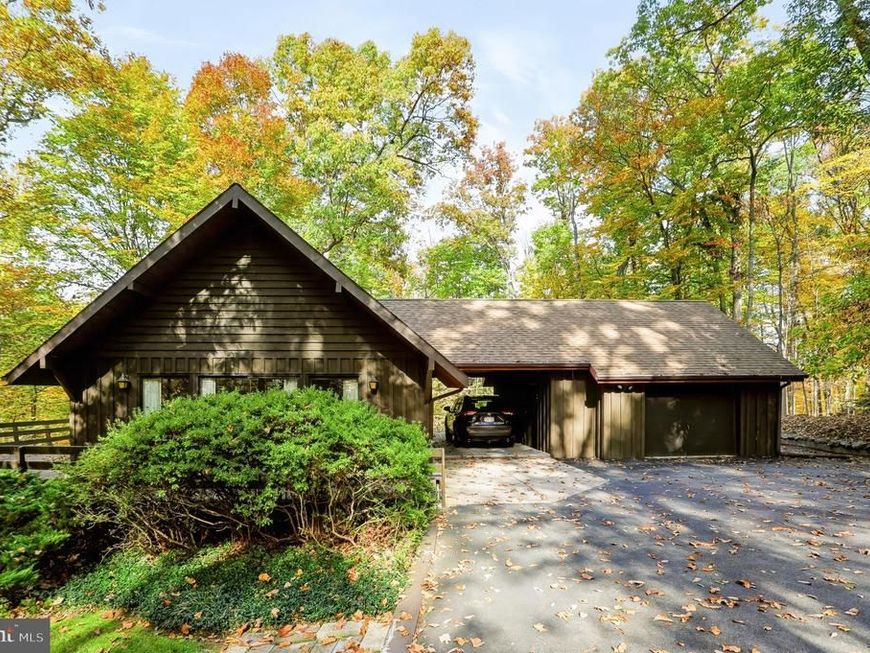
3.56-acre wooded private estate. Look at these gables; they don’t build homes like this anymore. Everything about this home says price was no object. Not one oil tank, but 2. Not one propane tank, but 2. Generac generator, just in case; private balcony off the second-floor bedroom; walls of Sliders and glass to enjoy the Wooded views; huge wraparound deck. Full Walk-out lower level with high ceiling ready to be finished into additional living space. As you approach the home down the wooded private drive, you are immediately transported to a different world, away from the surrounding hustle and bustle. The current owner loved this home for 38 years and moved only because he passed away.
Property Features
Property Type: Residential - Single Family
Basement: Yes
Basement: Daylight, Full, Outside Entrance, Walkout Level, Unfinished, Water Proofing System
Cooling: Central A/C
Fireplaces: 1
Fuel Type: Electric, Propane - Owned, Oil
Garage: 2
Heating: Heat Pump - Oil BackUp
Home Style: Cape Cod, Cabin/Lodge, Chalet, Contemporary
Lot Size: 3.56 Acres
Stories: 1.5
Taxes: $6,531
Year Built: 1978
Feature Descriptions
Additional Structures: Above Grade, Below Grade
Appliances: Dryer - Electric, Oven/Range - Electric, Range Hood, Refrigerator
Electric: 200+ Amp Service
Exterior: Stick Built, Wood Siding
Fireplace: Brick, Gas/Propane, Wood
Interior: Combination Dining/Living, Exposed Beams, Family Room Off Kitchen
Lot Dimensions: 3.56 Acre(S)
Municipality: SOUTH LONDONDERRY TWP
Parking Notes: 3 Total Parking Spaces
Rooms: Living Room, Dining Room, Bedroom 2,Bedroom 3,Kitchen, Bedroom 1,Bathroom 1,Bathroom 2
Sewer: On Site Septic, Private Sewer
SQFT Above Finished: 1493
SQFT Total Finished: 1493
Structure Type: Detached
Total Garage/Parking Spaces: 3
Utilities: Electric Available, Phone Available, Propane
Water: Private, Well
Room Sizes
Bedroom 1: 14 x 14 Level - Upper 1
Bedroom 2: 11 x 12 Level - Main
Bedroom 3: 12 x 11 Level - Main
Living Room: 27 x 13 Level - Main
Kitchen: 10 x 10 Level - Main
Dining Room: 10 x 13 Level - Main
Local Schools
School District: PALMYRA AREA
Listed By / Shown By
Listed By
Agency Name: Keystone Realty Group, Inc.
Agency Phone: 7176572001
Shown By
Agent Name: The Jane Ginter Group
Agent Phone: Cell: (717) 880-2693
Agency Title: Berkshire Hathaway HomeServices Homesale Realty

 First American
Estimate Your Payment
Estimated Payment
$ 1,676.75 per month $1,001.28 Principal & Interest $544.25 Property Tax $131.22 Homeowner's Insurance

 Corporate Office - 215 S Centerville Rd. Lancaster, PA 17603

307 Spring Road | MLS# PALN2029536
This single family home located at 307 Spring Road, Palmyra, PA 17078 is currently listed for sale with an asking price of $449,900. This property was built in 1978 and has 3 bedrooms and 2 full baths with 1493 sq. ft. Spring Road is located in the MOUNTAIN VIEW HEIGHTS subdivision within the PALMYRA AREA school district. Search MOUNTAIN VIEW HEIGHTS real estate on www.gintergroup.com today.