Cell: (717) 880-2693 | Office:(717) 757-7811

BEDS2
BATHS1 full 1 partial
SQUARE FEET1,378
MLS#PAYK2112074
STATUSACTIVE
PROPERTY TYPEResidential - Single Family
SUBDIVISIONBARWOOD
SCHOOLDOVER AREA
Property Description
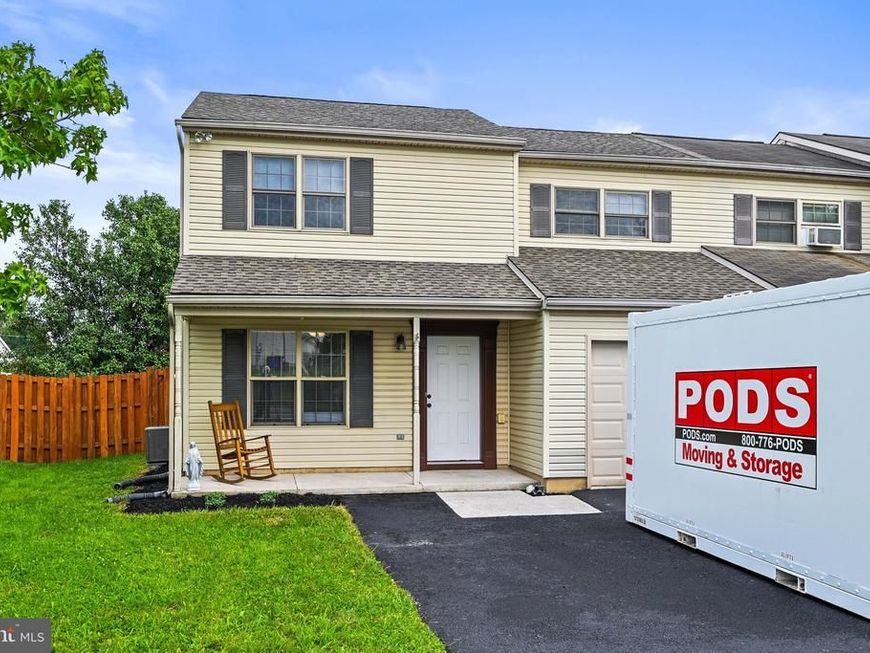
Welcome to 3071 Milky Way, a well-maintained semi-detached home nestled in the heart of Dover. With quality construction and no HOA fees, this move-in-ready property offers low-maintenance living with peace of mind. The main level features a spacious front living room, an eat-in kitchen with generous cabinet space, and a bonus family room with durable tile flooring. A convenient half-bath and main-level laundry add everyday functionality. Upstairs, you will find two exceptionally spacious bedrooms- each featuring sizable walk-in closets- paired with a full hall bathroom. Enjoy off street parking with a built in 1-car attached garage and an expanded driveway. Step out back onto the private deck overlooking a fenced in yard, perfect for outdoor entertaining or relaxing in a quiet neighborhood. Don't miss out on this incredible opportunity- schedule your tour today before it's gone!
Property Features
Property Type: Residential - Single Family
Cooling: Central A/C
Fuel Type: Natural Gas
Garage: 1
Heating: Forced Air
Home Style: Colonial
Lot Size: 0.12 Acres
Roof Type: Architectural Shingle
Stories: 2.0
Taxes: $3,372
Year Built: 2000
Feature Descriptions
Additional Structures: Above Grade, Below Grade
Appliances: Dishwasher, Oven/Range - Gas, Refrigerator
Electric: Underground
Exterior: Vinyl Siding
Exterior: Sidewalks
Fencing: Board
Flooring: Carpet, Ceramic Tile, Laminated, Vinyl
Interior: Attic, Carpet, Ceiling Fan(s), Combination Kitchen/Dining, Dining Area, Kitchen - Eat-In, Pantry, Walk-in Closet(s)
Location: Suburban
Lot: Cleared, Front Yard, Level, Rear Yard, Sloping
Lot Dimensions: 0.12 Acre(S)
Municipality: DOVER TWP
Parking Features: Asphalt Driveway
Parking Notes: 1 Total Parking Spaces
Pet Restrictions: No Pet Restrictions
Sewer: Public Sewer
Special View Info: Scenic Vista
SQFT Above Finished: 1378
SQFT Total Finished: 1378
Structure Type: Twin/Semi-Detached
Total Garage/Parking Spaces: 1
Utilities: Cable TV Available, Electric Available, Natural Gas Available, Phone Available, Sewer Available, Water Available
Water: Private
Windows: Double Pane
Local Schools
High School: DOVER AREA
Middle School: DOVER AREA INTRMD
Elementary School: DOVER
School District: DOVER AREA
Listed By / Shown By
Listed By
Agency Name: Berkshire Hathaway HomeServices Homesale Realty

Shown By
Agent Name: The Jane Ginter Group
Agent Phone: Cell: (717) 880-2693
 First American
Estimate Your Payment
Estimated Payment
$ 809.62 per month $467.37 Principal & Interest $281.00 Property Tax $61.25 Homeowner's Insurance

 Corporate Office - 215 S Centerville Rd. Lancaster, PA 17603
3071 Milky Way | MLS# PAYK2112074
This single family home located at 3071 Milky Way, Dover, PA 17315 is currently listed for sale by Berkshire Hathaway HomeServices Homesale Realty, with an asking price of $210,000. This property was built in 2000 and has 2 bedrooms and 1 full and 1 partial baths with 1378 sq. ft. Milky Way is located in the BARWOOD subdivision within the DOVER AREA school district. Search BARWOOD real estate on www.gintergroup.com today.