Cell: (717) 880-2693 | Office:(717) 757-7811

BEDS4
BATHS2 full 1 partial
SQUARE FEET2,298
MLS#PACT2136290
STATUSACTIVE
PROPERTY TYPEResidential - Single Family
SUBDIVISIONDARLINGTON HUNT
SCHOOLOXFORD AREA
Property Description
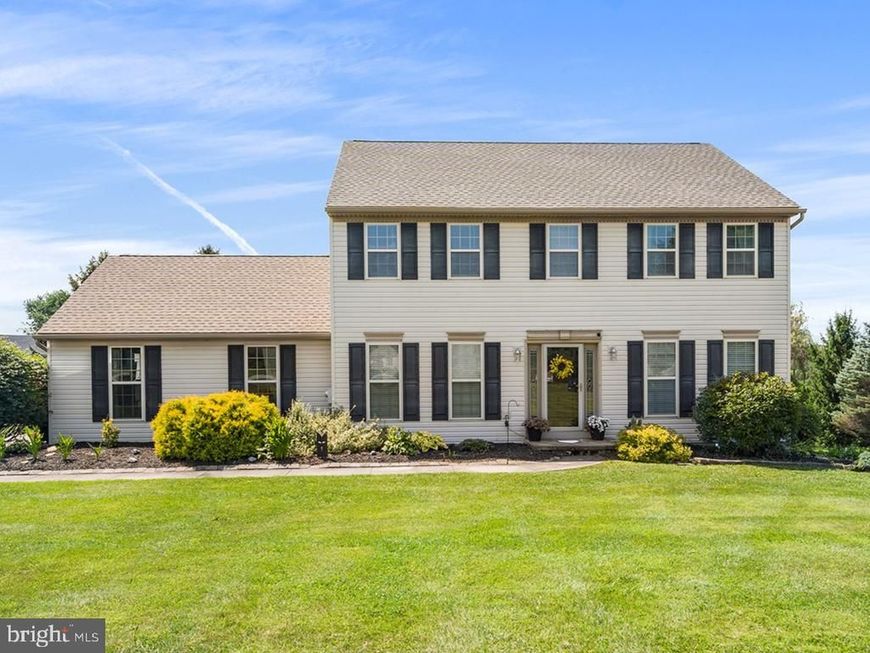
Well-maintained 4-bedroom, 2.5-bath home situated on a spacious property with expansive views. The well-designed layout offers comfortable living and flexible space, including a converted garage that provides additional living area. New flooring throughout the first floor further enhances the interior. Recent improvements include a newer roof with transferable warranty, remodeled half bath, new refrigerator, new washer and dryer, newer hot water heater, and updated well pump. The exterior features a spacious deck with retractable awning and a large yard offering ample space for outdoor entertaining, recreation, or gardening. Conveniently located in Southern Chester County near the Amish Market, local farms, grocery stores, restaurants, wineries, fitness and yoga studios, and scenic trails. Convenient access to U.S. Route 1 and Route 896, with an easy commute to Wilmington, Delaware and Philadelphia. The property offers a desirable combination of flexible living space, substantial updates, generous outdoor space, and convenient access to surrounding amenities. Mortgage savings may be available for buyers of this listing.
Property Features
Property Type: Residential - Single Family
Basement: Yes
Basement: Full, Unfinished
Cooling: Central A/C
Fireplaces: 1
Fuel Type: Propane - Leased
Heating: Central
Home Style: Colonial
Lot Size: 1.00 Acres
Roof Type: Shingle
Stories: 2.0
Taxes: $7,048
Year Built: 1999
Feature Descriptions
Additional Structures: Above Grade, Below Grade
Appliances: Built-In Microwave, Built-In Range, Dishwasher, Energy Efficient Appliances, Oven - Self Cleaning, Refrigerator
Exterior: Vinyl Siding
Fireplace: Gas/Propane
Interior: Kitchen - Island
Lot Dimensions: 1.00 Acre(S)
Municipality: EAST NOTTINGHAM TWP
Sewer: On Site Septic
SQFT Above Finished: 2298
SQFT Total Finished: 2298
Structure Type: Detached
Water: Well
Local Schools
School District: OXFORD AREA
Listed By / Shown By
Listed By
Agency Name: Redfin Corporation
Agency Phone: 4849620034
Shown By
Agent Name: The Jane Ginter Group
Agent Phone: Cell: (717) 880-2693
Agency Title: Berkshire Hathaway HomeServices Homesale Realty

 First American
Estimate Your Payment
Estimated Payment
$ 1,908.88 per month $1,168.42 Principal & Interest $587.33 Property Tax $153.13 Homeowner's Insurance

 Corporate Office - 215 S Centerville Rd. Lancaster, PA 17603
311 Heron Drive | MLS# PACT2136290
This single family home located at 311 Heron Drive , Lincoln University, PA 19352 is currently listed for sale with an asking price of $525,000. This property was built in 1999 and has 4 bedrooms and 2 full and 1 partial baths with 2298 sq. ft. Heron Drive is located in the DARLINGTON HUNT subdivision within the OXFORD AREA school district. Search DARLINGTON HUNT real estate on www.gintergroup.com today.