Cell: (717) 880-2693 | Office:(717) 757-7811

BEDS4
BATHS3 full
SQUARE FEET3,080
MLS#DESU2116712
STATUSPENDING
PROPERTY TYPEResidential - Single Family
SUBDIVISIONMARSH FARM ESTATES
SCHOOLCAPE HENLOPEN
Property Description
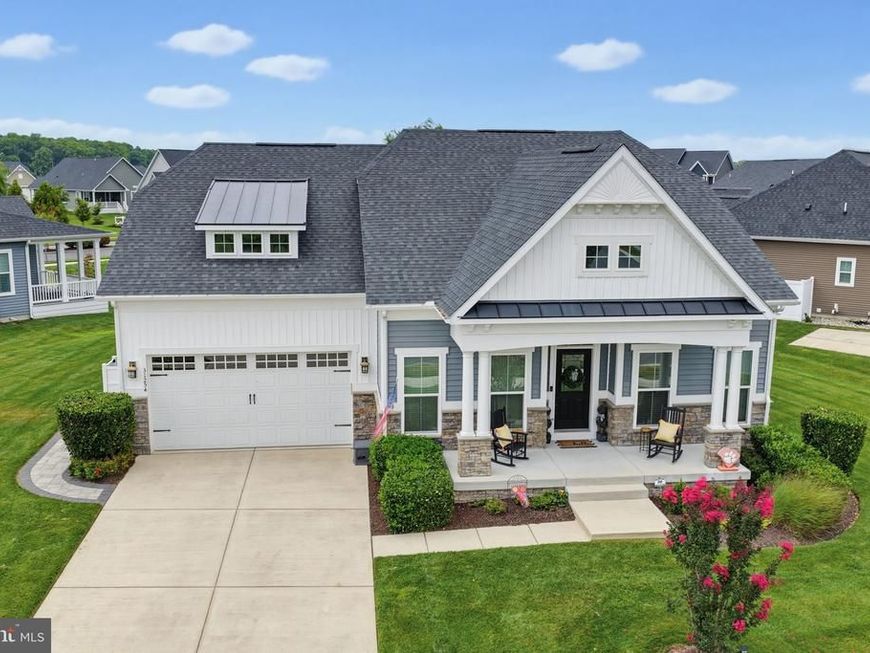
Welcome to Marsh Farm Estates, where luxury, comfort, and thoughtful design come together in this beautifully maintained 4-bedroom, 3-bath coastal home. Situated on a premium homesite with tranquil pond views from the front porch & open common space to both the front and rear, this property offers privacy, beautiful surroundings, and exceptional curb appeal! Designed for convenient First-Floor Living, but with a Second Floor living area that offers flexibility in how you utilize! The Open-Concept floor plan features soaring 10-foot Ceilings, abundant natural light, and a spacious Living Room centered around a cozy Natural Gas Fireplace. The Gourmet Kitchen offers generous cabinetry, a large pantry, granite countertops, and a breakfast bar with seating for four, flowing seamlessly into the dining area—perfect for everyday living and entertaining. A private Office with elegant tray ceilings provides an ideal work-from-home space. The First-Floor Owner’s Suite is a peaceful retreat with a spacious walk-in closet & spa-inspired bath featuring dual vanities, a deep soaking tub and separate shower. Two additional Bedrooms and a Full Bath complete the main level, while the upstairs Guest Suite, with its own Full Bath, offers the perfect private space for visitors or extended family. There is a generously sized Storage Room upstairs as well. Step outside to your Backyard Oasis featuring a Screened Porch overlooking the community green space, an expansive Paver Patio, a built-in grill enclosure, and a wood-burning fire pit—ideal for relaxing evenings and entertaining year-round. Additional highlights include a two-car garage with epoxy floors, built-in shelving, workbench area, underground irrigation, & extensive professional landscaping. Located in the sought-after Marsh Farm Estates community, residents enjoy a clubhouse, fitness center, outdoor pool, dog park, walking trails & beautifully maintained common areas. Best of all, you’re just minutes from downtown Lewes, Rehoboth Beach, shopping, dining, and everything Delaware’s coastal lifestyle has to offer. This exceptional home truly offers the perfect blend of luxury, functionality, and location. Schedule your private showing today!
Property Features
Property Type: Residential - Single Family
Cooling: Ceiling Fan(s), Central A/C
Fireplaces: 1
Fuel Type: Natural Gas
Garage: 2
Heating: Forced Air
Home Style: Coastal
Lot Size: 0.29 Acres
Roof Type: Architectural Shingle
Stories: 2.0
Taxes: $1,552
Year Built: 2018
Feature Descriptions
Accessibility: 2+ Access Exits
Additional Structures: Above Grade, Below Grade
Appliances: Built-In Microwave, Cooktop, Dishwasher, Disposal, Dryer, Freezer, Humidifier, Oven - Wall, Range Hood, Refrigerator, Stainless Steel Appliances, Washer, Water Heater - Tankless
Building Name: NONE AVAILABLE
Community Amenities: Club House, Common Grounds, Dog Park, Fitness Center, Jog/Walk Path, Pool - Outdoor
Exterior: Vinyl Siding
Exterior: Extensive Hardscape, Exterior Lighting, Underground Lawn Sprinkler
Fireplace: Fireplace - Glass Doors, Gas/Propane
HOA Fee: $875.00/Quarterly
Interior: Bathroom - Soaking Tub, Bathroom - Stall Shower, Breakfast Area, Ceiling Fan(s), Combination Kitchen/Dining, Entry Level Bedroom, Family Room Off Kitchen, Floor Plan - Open, Kitchen - Gourmet, Pantry, Primary Bath(s), Recessed Lighting, Sound System, Upgraded Countertops, Walk-in Closet(s), Window Treatments
Lot: Backs - Open Common Area, Backs to Trees, Front Yard, Premium, Rear Yard
Lot Dimensions: 0.29 Acre(S)
Parking Notes: 6 Total Parking Spaces
Sewer: Public Sewer
Special View Info: Pond
SQFT Above Finished: 3080
SQFT Total Finished: 3080
Structure Type: Detached
Total Garage/Parking Spaces: 6
Water: Public
Local Schools
High School: CAPE HENLOPEN
Middle School: BEACON
Elementary School: LOVE CREEK
School District: CAPE HENLOPEN
Listed By / Shown By
Listed By
Agency Name: Patterson-Schwartz-Rehoboth
Agency Phone: 3027036987
Shown By
Agent Name: The Jane Ginter Group
Agent Phone: Cell: (717) 880-2693
Agency Title: Berkshire Hathaway HomeServices Homesale Realty

 First American
Estimate Your Payment
Estimated Payment
$ 1,863.71 per month $1,533.42 Principal & Interest $129.33 Property Tax $200.96 Homeowner's Insurance

 Corporate Office - 215 S Centerville Rd. Lancaster, PA 17603

31254 Ringtail Drive | MLS# DESU2116712
This single family home located at 31254 Ringtail Drive, Lewes, DE 19958 is currently listed for sale with an asking price of $689,000. This property was built in 2018 and has 4 bedrooms and 3 full baths with 3080 sq. ft. Ringtail Drive is located in the MARSH FARM ESTATES subdivision within the CAPE HENLOPEN school district. Search MARSH FARM ESTATES real estate on www.gintergroup.com today.