Cell: (717) 880-2693 | Office:(717) 757-7811

BEDS5
BATHS5 full
SQUARE FEET5,601
MLS#DESU2118466
STATUSACTIVE
PROPERTY TYPEResidential - Single Family
SUBDIVISIONMARSH FARM ESTATES
SCHOOLCAPE HENLOPEN
Property Description
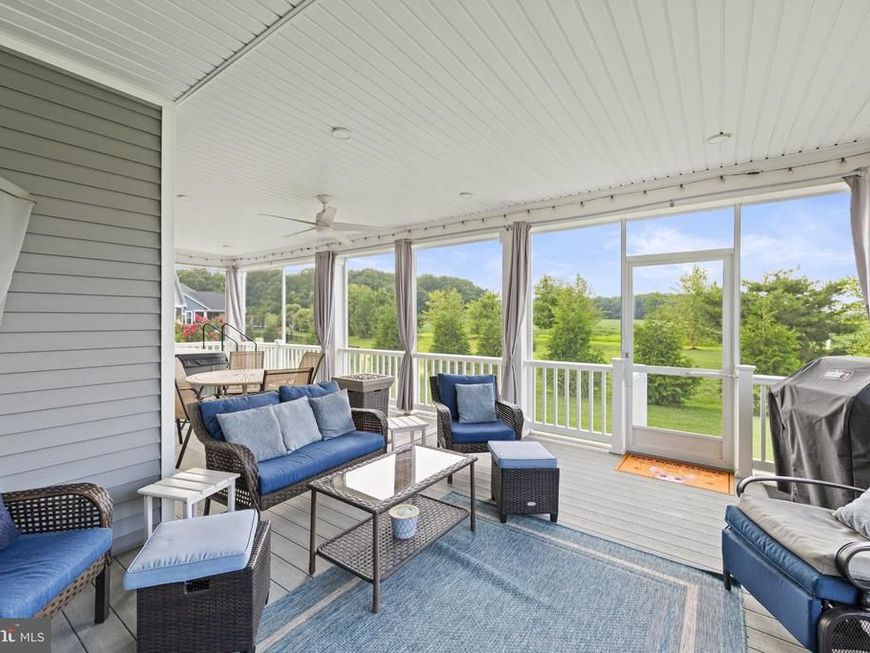
Your Delaware Coastal Retreat awaits! Act now and you can be in this exceptional Lewes property with flexible potential before the holidays. Located in the prestigious and desirable Marsh Farm Estates, this spacious residence offers high-end finishes, substantial living space, appealing community amenities including outdoor pool and fitness center, and is a delightful destination near Delaware's best beaches. Schedule your private tour today. Perfect for those seeking an elevated lifestyle, this home, built in 2020, featuring three stylishly finished living levels, is enhanced by a gourmet kitchen and chefs dream quartz counter, five spacious bedrooms and five elegantly appointed bathrooms, a finished lower level with private entrance, three car garage and lovely private outdoor living space, including a hot tub. Property would make a great investment property in a community approved for seven-day rental minimums. Thoughtful details such as crown moldings, recessed lighting, and built-ins improve the home's charm and character. with adequate space to add a home theater, gym, or play area. Located in a tranquil suburban setting, this property offers the perfect balance of privacy and community in a manicured setting. Enjoy the benefits of common area maintenance, lawn care, and snow removal, allowing you to focus on what truly matters-creating memories in your new home. Don't miss the opportunity to make this dream home, offering easy access to the Rehoboth and Lewes beaches and attractions, your own. Many of the beautiful furnishings are available for purchase at closing. Make an appointment today!
Property Features
Property Type: Residential - Single Family
Basement: Yes
Basement: Fully Finished, Heated, Improved, Interior Access, Outside Entrance, Rear Entrance, Sump Pump, Walkout Stairs, Windows
Cooling: Central A/C
Fireplaces: 1
Fuel Type: Natural Gas
Garage: 3
Heating: Forced Air, Zoned
Home Style: Coastal
Lot Size: 0.27 Acres
Roof Type: Architectural Shingle
Stories: 2.0
Taxes: $1,546
Year Built: 2020
Feature Descriptions
Accessibility: 2+ Access Exits,36"+ wide Halls, Doors - Lever Handle(s), Roll-in Shower
Additional Structures: Above Grade, Below Grade
Appliances: Built-In Microwave, Cooktop, Dishwasher, Disposal, Dryer, Exhaust Fan, Icemaker, Oven - Double, Oven - Self Cleaning, Oven - Wall, Oven/Range - Gas, Range Hood, Refrigerator, Stainless Steel Appliances, Washer, Water Heater - Tankless
Building Name: NONE AVAILABLE
Community Amenities: Community Center, Common Grounds, Fitness Center, Game Room, Pool - Outdoor
Electric: 200+ Amp Service, Circuit Breakers, Underground
Exterior: Frame
Exterior: Exterior Lighting, Hot Tub, Lawn Sprinkler, Sidewalks, Street Lights, Underground Lawn Sprinkler
Fireplace: Electric, Fireplace - Glass Doors, Other, Stone
Flooring: Engineered Wood, Carpet, Ceramic Tile, Partially Carpeted, Tile/Brick
HOA Fee: $875.00/Quarterly
Interior: Bathroom - Stall Shower, Bathroom - Walk-In Shower, Built-Ins, Carpet, Ceiling Fan(s), Chair Railings, Combination Kitchen/Living, Crown Moldings, Dining Area, Entry Level Bedroom, Family Room Off Kitchen, Floor Plan - Open, Formal/Separate Dining Room, Kitchen - Gourmet, Kitchen - Island, Pantry, Primary Bath(s), Recessed Lighting, Sprinkler System, Upgraded Countertops, Walk-in Closet(s), Window Treatments, Bathroom - Tub Shower
Location: Suburban
Lot: Adjoins - Open Space, Backs - Parkland, Irregular, Landscaping, PUD, Rear Yard
Lot Dimensions: 0.27 Acre(S)
Number of Rooms: 15
Parking Features: Lighted Parking, Concrete Driveway
Parking Notes: 8 Total Parking Spaces
Pet Restrictions: Cats OK, Dogs OK
Sewer: Public Sewer
Special View Info: Garden/Lawn, Pasture, Street
SQFT Above Finished: 3844
SQFT Below Finished: 1757
SQFT Total Finished: 5601
Structure Type: Detached
Total Garage/Parking Spaces: 8
Utilities: Cable TV Available, Electric Available, Natural Gas Available, Sewer Available, Water Available
Water: Public
Windows: Screens, Sliding, Transom
Local Schools
School District: CAPE HENLOPEN
Listed By / Shown By
Listed By
Agency Name: Iron Valley Real Estate at The Beach
Agency Phone: 3025418787
Shown By
Agent Name: The Jane Ginter Group
Agent Phone: Cell: (717) 880-2693
Agency Title: Berkshire Hathaway HomeServices Homesale Realty

 First American
Estimate Your Payment
Estimated Payment
$ 2,519.95 per month $2,114.07 Principal & Interest $128.83 Property Tax $277.05 Homeowner's Insurance

 Corporate Office - 215 S Centerville Rd. Lancaster, PA 17603

31390 Topsail Drive | MLS# DESU2118466
This single family home located at 31390 Topsail Drive, Lewes, DE 19958 is currently listed for sale with an asking price of $949,900. This property was built in 2020 and has 5 bedrooms and 5 full baths with 5601 sq. ft. Topsail Drive is located in the MARSH FARM ESTATES subdivision within the CAPE HENLOPEN school district. Search MARSH FARM ESTATES real estate on www.gintergroup.com today.