Cell: (717) 880-2693 | Office:(717) 757-7811

BEDS3
BATHS3 full
SQUARE FEET2,163
MLS#DESU2123334
STATUSACTIVE
PROPERTY TYPEResidential - Single Family
SUBDIVISIONWINDMILL WOODS
SCHOOLINDIAN RIVER
Property Description
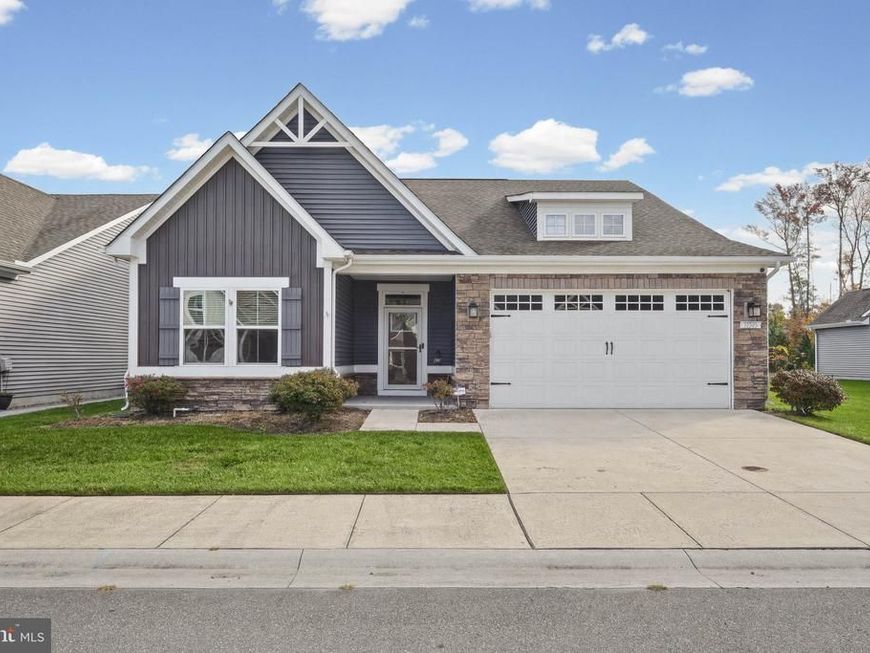
Welcome to 31545 Golden Aspen Way, nestled within the desirable Windmill Woods community in Ocean View, Delaware. This beautifully appointed, move-in-ready home offers a thoughtfully designed layout, blending comfortable main-level living with additional space for guests, work, or relaxation. The inviting open-concept kitchen and living area features a breakfast nook, granite countertops, center island, gas range, and ample cabinetry. LVP flooring and a gas fireplace add warmth to the living room, while sliding glass doors open to a rear patio overlooking tranquil pond views. The main level also includes a dedicated office and a spacious primary suite with a tray ceiling, generous closet, and private bath featuring a stall shower. Upstairs, a versatile loft, additional bedroom, full hallway bath, and conditioned storage room provide added flexibility. Exterior highlights include attractive stone siding, an attached front-entry garage, concrete driveway, and a peaceful pond-side setting. Residents of Windmill Woods enjoy a welcoming community with mature trees, an outdoor pool, and tennis court, all conveniently located near the shopping, dining, and coastal attractions of Ocean View and Bethany Beach. Some images have been virtually staged.
Property Features
Property Type: Residential - Single Family
Cooling: Central A/C
Fireplaces: 1
Fuel Type: Electric
Garage: 2
Heating: Forced Air
Home Style: Contemporary
Lot Size: 0.20 Acres
Stories: 2.0
Taxes: $1,999
Year Built: 2019
Feature Descriptions
Accessibility: 2+ Access Exits
Additional Structures: Above Grade, Below Grade
Appliances: Built-In Microwave, Dishwasher, Disposal, Oven/Range - Gas, Refrigerator, Stainless Steel Appliances, Washer, Dryer, Water Heater, Oven - Wall, Icemaker
Building Name: NONE AVAILABLE
Community Amenities: Basketball Courts, Fitness Center, Pool - Outdoor, Tennis Courts
Condo/Coop Fee: $1030.00/Quarterly
Electric: 200+ Amp Service, Circuit Breakers
Exterior: Brick Front, Vinyl Siding
Exterior: Underground Lawn Sprinkler
Fireplace: Fireplace - Glass Doors, Gas/Propane
Interior: Attic, Ceiling Fan(s), Combination Dining/Living, Combination Kitchen/Dining, Floor Plan - Open, Kitchen - Gourmet, Primary Bath(s), Window Treatments
Lot Dimensions: 0.20 Acre(S)
Parking Notes: 4 Total Parking Spaces
Pet Restrictions: No Pet Restrictions
Sewer: Public Sewer
SQFT Above Finished: 2163
SQFT Total Finished: 2163
Structure Type: Detached
Total Garage/Parking Spaces: 4
Water: Public
Windows: Screens
Local Schools
School District: INDIAN RIVER
Listed By / Shown By
Listed By
Agency Name: Keller Williams Realty
Agency Phone: 3028561458
Shown By
Agent Name: The Jane Ginter Group
Agent Phone: Cell: (717) 880-2693
Agency Title: Berkshire Hathaway HomeServices Homesale Realty

 First American
Estimate Your Payment
Estimated Payment
$ 1,525.89 per month $1,201.81 Principal & Interest $166.58 Property Tax $157.50 Homeowner's Insurance

 Corporate Office - 215 S Centerville Rd. Lancaster, PA 17603

31545 Golden Aspen Way | MLS# DESU2123334
This single family home located at 31545 Golden Aspen Way, Millville, DE 19970 is currently listed for sale with an asking price of $540,000. This property was built in 2019 and has 3 bedrooms and 3 full baths with 2163 sq. ft. Golden Aspen Way is located in the WINDMILL WOODS subdivision within the INDIAN RIVER school district. Search WINDMILL WOODS real estate on www.gintergroup.com today.