Cell: (717) 880-2693 | Office:(717) 757-7811

BEDS3
BATHS2 full 1 partial
SQUARE FEET1,860
MLS#DESU2119442
STATUSACTIVE
PROPERTY TYPEResidential - Townhouse
SUBDIVISIONBAY SHORES
SCHOOLINDIAN RIVER
Property Description
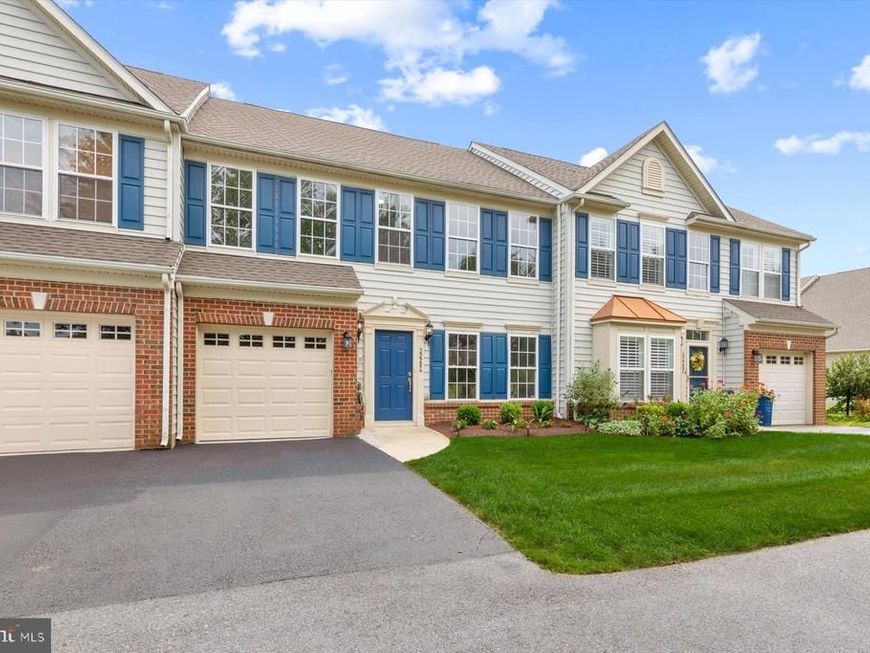
Seller Financing is being offered with agreed upon terms!!!!! Welcome to 32284 Pelican Court, a stylish and beautifully refreshed town home offering bright, inviting spaces and a versatile floor plan in the Bayshore community. Freshly painted in light, neutral tones, this move-in-ready home features soaring ceilings, LVP flooring throughout the first floor, and new carpeting on the staircase and upper level. The bright kitchen has been updated and features crisp white cabinetry, beautiful granite countertops, a double sink, and a cheerful adjoining breakfast nook. An open pass-through above the kitchen sink creates an easy connection to the dining area, adding to the home's open and welcoming feel. The dining area flows into the impressive living room, where a two-story vaulted ceiling and an abundance of windows fill the space with natural light. An atrium door opens to a generously sized back patio, creating a wonderful extension of the living space for relaxing, dining, or entertaining outdoors. Conveniently located on the first floor, the primary suite features a walk-in closet and private en suite bath with a stall shower. This level also includes a half bath, coat closet, laundry area with a new washer and dryer, and direct access to the one-car garage. Upstairs, a spacious loft overlooks the main living area and provides flexible space for a sitting room, home office, recreation area, or additional lounge. Two more bedrooms and a full hall bath complete the upper level, along with a large utility closet offering valuable extra storage. Additional features include a new water heater, central air conditioning system less than five years old, and a lawn irrigation system. Residents of Bayshore can enjoy the community pool, with snow and trash removal included for added convenience. The community’s desirable Millsboro location also provides easy access to nearby restaurants, shopping, and everyday conveniences. With its fresh updates, first-floor primary suite, soaring ceilings, flexible loft, outdoor living space, and community amenities, 32284 Pelican Court offers a wonderful combination of comfort, style, and convenience. Some rooms have been Virtually Staged
Property Features
Property Type: Residential - Townhouse
Cooling: Central A/C, Heat Pump(s), Programmable Thermostat
Fuel Type: Electric
Garage: 1
Heating: Forced Air, Central, Heat Pump(s), Programmable Therm
Home Style: Contemporary
Roof Type: Architectural Shingle, Pitched
Stories: 2.0
Taxes: $636
Year Built: 2005
Feature Descriptions
Accessibility: 2+ Access Exits, Doors - Lever Handle(s), Level Entry - Main
Additional Structures: Above Grade, Below Grade
Appliances: Stove, Refrigerator, Microwave, Washer, Water Heater, Built-In Microwave, Built-In Range, Dryer, Exhaust Fan, Freezer, Oven - Self Cleaning, Oven - Single, Oven/Range - Electric
Building Name: BAYSHORE
Community Amenities: Swimming Pool
Condo/Coop Fee: $600.00/Quarterly
Exterior: Brick Front, Vinyl Siding, Brick, Stick Built
Exterior: Exterior Lighting, Street Lights, Underground Lawn Sprinkler
Flooring: Luxury Vinyl Plank, Partially Carpeted
HOA Fee: $261.00/Quarterly
Interior: Breakfast Area, Carpet, Combination Dining/Living, Combination Kitchen/Dining, Crown Moldings, Dining Area, Entry Level Bedroom, Floor Plan - Open, Kitchen - Table Space, Primary Bath(s), Pantry, Recessed Lighting, Bathroom - Stall Shower, Bathroom - Tub Shower, Upgraded Countertops, Walk-in Closet(s)
Lot: Front Yard, Landscaping, Rear Yard
Parking Features: Asphalt Driveway
Parking Notes: 2 Total Parking Spaces
Pet Restrictions: Number Limit
Rooms: Living Room, Dining Room, Primary Bedroom, Bedroom 2,Bedroom 3,Kitchen, Foyer, Breakfast Room, Laundry, Loft, Utility Room
Sewer: Public Sewer
Special View Info: Garden/Lawn
SQFT Above Finished: 1860
SQFT Total Finished: 1860
Structure Type: Interior Row/Townhouse
Total Garage/Parking Spaces: 2
Water: Public
Windows: Double Hung, Double Pane, Screens, Vinyl Clad
Room Sizes
Foyer: 18 x 6 Level - Main
Living Room: 15 x 14 Level - Main
Dining Room: 14 x 9 Level - Main
Kitchen: 11 x 10 Level - Main
Breakfast Room: 10 x 8 Level - Main
Primary Bedroom: 22 x 14 Level - Main
Bedroom 2: 14 x 10 Level - Upper 1
Bedroom 3: 15 x 10 Level - Upper 1
Loft: 24 x 15 Level - Upper 1
Utility Room: 13 x 8 Level - Upper 1
Local Schools
High School: SUSSEX CENTRAL
Middle School: SUSSEX CENTRAL
Elementary School: LONG NECK
School District: INDIAN RIVER
Listed By / Shown By
Listed By
Agency Name: Northrop Realty
Agency Phone: 3029479100
Shown By
Agent Name: The Jane Ginter Group
Agent Phone: Cell: (717) 880-2693
Agency Title: Berkshire Hathaway HomeServices Homesale Realty

 First American
Estimate Your Payment
Estimated Payment
$ 896.27 per month $745.56 Principal & Interest $53.00 Property Tax $97.71 Homeowner's Insurance

 Corporate Office - 215 S Centerville Rd. Lancaster, PA 17603

32284 Pelican Court | MLS# DESU2119442
This townhouse located at 32284 Pelican Court, Millsboro, DE 19966 is currently listed for sale with an asking price of $335,000. This property was built in 2005 and has 3 bedrooms and 2 full and 1 partial baths with 1860 sq. ft. Pelican Court is located in the BAY SHORES subdivision within the INDIAN RIVER school district. Search BAY SHORES real estate on www.gintergroup.com today.