Cell: (717) 880-2693 | Office:(717) 757-7811

BEDS4
BATHS2 full
SQUARE FEET2,601
MLS#DESU2116576
STATUSACTIVE
PROPERTY TYPEResidential - Single Family
SUBDIVISIONHERRING CREEK ESTATES
SCHOOLCAPE HENLOPEN
Property Description
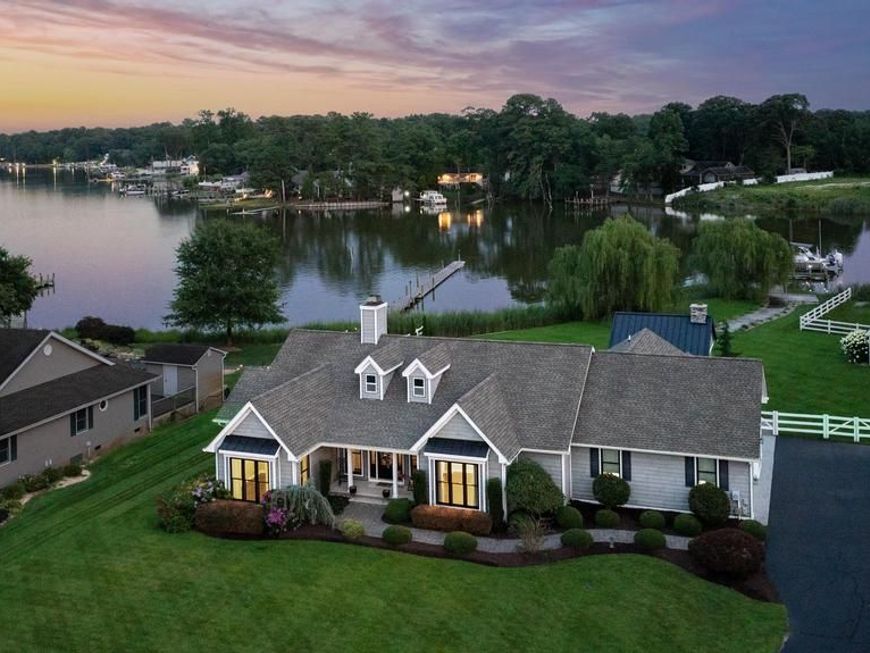
Welcome to 32312 Mariners Way, one of the finest move-in ready waterfront homes currently available in the prestigious community of Herring Creek Estates. Completely renovated with exceptional craftsmanship and designer finishes, this spectacular waterfront residence offers the perfect blend of luxury, comfort, and coastal living. Situated on a private one-acre lot along scenic Herring Creek, this four-bedroom, two-bath home provides direct boating access to Rehoboth Bay and the Atlantic Ocean, making it an exceptional opportunity for boating enthusiasts and those seeking an unparalleled waterfront lifestyle. Beautiful landscaping and a welcoming front porch overlooking the expansive front lawn create a memorable first impression. Inside, a bright coastal palette, rich hardwood flooring, soaring cathedral ceilings with skylights, and a stunning great room with a wood burning fireplace create an inviting space for everyday living and entertaining. Double sliding glass doors open to a spectacular sunroom where breathtaking views of the pool, backyard, and water beyond take center stage. The gourmet kitchen is designed to impress, featuring antique cream soft close cabinetry, granite countertops, a large center island with gas cooktop, wall oven, built-in microwave convection oven, stainless steel appliances, display cabinetry, a farmhouse sink, and a spacious breakfast area with built-in cabinetry, granite breakfast bar, and sliding doors leading to the rear deck. An elegant formal dining room provides the perfect setting for entertaining, while a spacious laundry room with abundant cabinetry. Designed with both function and comfort in mind, the 2 car attached garage features durable epoxy floors, ample built in storage, and its own mini split HVAC system, creating a versatile space for hobbies, a workshop, or year round use. Privately located at the rear of the home, the luxurious primary suite offers sliding glass doors to the deck, peaceful water views, a walk-in closet, and a beautifully renovated spa inspired bath with a freestanding soaking tub, dual vanity, striking tiled floor and walk-in shower. Three additional bedrooms occupy the opposite wing of the home, each featuring hardwood flooring and oversized windows that fill the rooms with natural light. One bedroom includes a closet with custom built in shelving, making it ideal as a home office or hobby room, while another enjoys direct deck access with beautiful backyard and water views. Designed for unforgettable outdoor living, the backyard is a private waterfront retreat. Expansive decking leads to a sparkling inground pool surrounded by paver patios, lush landscaping, and graceful weeping willow trees. A custom pavilion creates the ultimate entertaining space with a wood burning fireplace, television, lounge seating, and beverage refrigerator, all overlooking the tranquil waterfront. The private dock is equally impressive, featuring a boat lift and three additional slips, providing ample space for multiple boats, personal watercraft, kayaks, or visiting guests. Enjoy fishing, crabbing, paddleboarding, kayaking, or boating directly from your backyard to Rehoboth Bay and the Atlantic Ocean. Ideally located, this exceptional property is just minutes from Baywood Greens Golf Course, Paradise Grill, the Rehoboth Beach Boardwalk, waterfront dining, marinas, shopping, and all that coastal Delaware has to offer. Community Amenities include a playground, basketball, a picnic pavilion, and pier. Rarely does a waterfront home of this caliber become available. Unlike many competing properties requiring extensive renovations, this extraordinary residence has been completely updated and is truly move in ready. Combining luxury finishes, resort style outdoor living, private boating amenities, and one of the area's most desirable waterfront locations, 32312 Mariners Way offers an exceptional opportunity to experience the very best of coastal Delaware living.
Property Features
Property Type: Residential - Single Family
Cooling: Ceiling Fan(s), Central A/C, Programmable Thermostat
Fireplaces: 2
Fuel Type: Propane - Owned
Garage: 2
Heating: Forced Air, Central
Home Style: Ranch/Rambler
Lot Size: 1.09 Acres
Roof Type: Architectural Shingle, Pitched
Stories: 1.0
Taxes: $1,313
Year Built: 1992
Feature Descriptions
Accessibility: 2+ Access Exits
Additional Structures: Above Grade, Below Grade
Appliances: Built-In Microwave, Cooktop, Dishwasher, Dryer, Freezer, Icemaker, Oven - Single, Oven - Wall, Refrigerator, Stainless Steel Appliances, Washer, Water Dispenser, Water Heater
Building Name: NONE AVAILABLE
Community Amenities: Basketball Courts, Picnic Area, Pier/Dock, Tot Lots/Playground
Electric: 200+ Amp Service
Exterior: Vinyl Siding
Exterior: Outbuilding(s), Boat Storage, Extensive Hardscape, Exterior Lighting, Play Area, Play Equipment
Fencing: Vinyl, Partially, Rear
Fireplace: Wood
Flooring: Ceramic Tile, Solid Hardwood
HOA Fee: $300.00/Annually
Interior: Bathroom - Stall Shower, Bathroom - Tub Shower, Breakfast Area, Built-Ins, Ceiling Fan(s), Combination Dining/Living, Combination Kitchen/Dining, Dining Area, Entry Level Bedroom, Family Room Off Kitchen, Floor Plan - Open, Formal/Separate Dining Room, Kitchen - Gourmet, Kitchen - Island, Pantry, Primary Bath(s), Recessed Lighting, Skylight(s), Upgraded Countertops, Walk-in Closet(s), Wet/Dry Bar, Window Treatments, Wood Floors
Lake Name: Hopkins Prong
Location: Bayfront
Lot: Fishing Available, Front Yard, Landscaping, Rear Yard, Premium, SideYard(s), Tidal Wetland, Trees/Wooded
Lot Dimensions: 1.09 Acre(S)
Parking Features: Asphalt Driveway, Paved Driveway
Parking Notes: 12 Total Parking Spaces
Pet Restrictions: Cats OK, Dogs OK
Rooms: Dining Room, Primary Bedroom, Bedroom 2,Bedroom 3,Bedroom 4,Kitchen, Breakfast Room, Sun/Florida Room, Great Room, Laundry
Sewer: Public Sewer
Special View Info: Garden/Lawn, Panoramic, Water
SQFT Above Finished: 2601
SQFT Total Finished: 2601
Structure Type: Detached
Swimming Pool: Heated, In Ground, Fenced
Total Garage/Parking Spaces: 12
Utilities: Electric Available, Phone, Sewer Available
Water: Well
Water Access: Boat - Powered, Canoe/Kayak, Fishing Allowed, Personal Watercraft (PWC), Waterski/Wakeboard
Waterfront: Private Dock Site, Riparian Lease
Windows: Double Hung, Double Pane, Screens, Skylights, Vinyl Clad
Wooded: Yes
Room Sizes
Kitchen: 17 x 13 Level - Main
Dining Room: 15 x 12 Level - Main
Breakfast Room: 13 x 8 Level - Main
Great Room: 26 x 17 Level - Main
Primary Bedroom: 18 x 14 Level - Main
Bedroom 2: 16 x 13 Level - Main
Bedroom 3: 15 x 12 Level - Main
Bedroom 4: 14 x 10 Level - Main
Laundry: 10 x 7 Level - Main
Sun/Florida Room: 19 x 12 Level - Main
Local Schools
High School: CAPE HENLOPEN
Middle School: BEACON
Elementary School: LOVE CREEK
School District: CAPE HENLOPEN
Listed By / Shown By
Listed By
Agency Name: Northrop Realty
Agency Phone: 3029479100
Shown By
Agent Name: The Jane Ginter Group
Agent Phone: Cell: (717) 880-2693
Agency Title: Berkshire Hathaway HomeServices Homesale Realty

 First American
Estimate Your Payment
Estimated Payment
$ 4,703.37 per month $4,061.66 Principal & Interest $109.42 Property Tax $532.29 Homeowner's Insurance

 Corporate Office - 215 S Centerville Rd. Lancaster, PA 17603

32312 Mariners Way | MLS# DESU2116576
This single family home located at 32312 Mariners Way, Millsboro, DE 19966 is currently listed for sale with an asking price of $1,825,000. This property was built in 1992 and has 4 bedrooms and 2 full baths with 2601 sq. ft. Mariners Way is located in the HERRING CREEK ESTATES subdivision within the CAPE HENLOPEN school district. Search HERRING CREEK ESTATES real estate on www.gintergroup.com today.