Cell: (717) 880-2693 | Office:(717) 757-7811

BEDS4
BATHS3 full 1 partial
SQUARE FEET2,706
MLS#DESU2116384
STATUSACTIVE
PROPERTY TYPEResidential - Townhouse
SUBDIVISIONBAYWOOD
SCHOOLINDIAN RIVER
Property Description
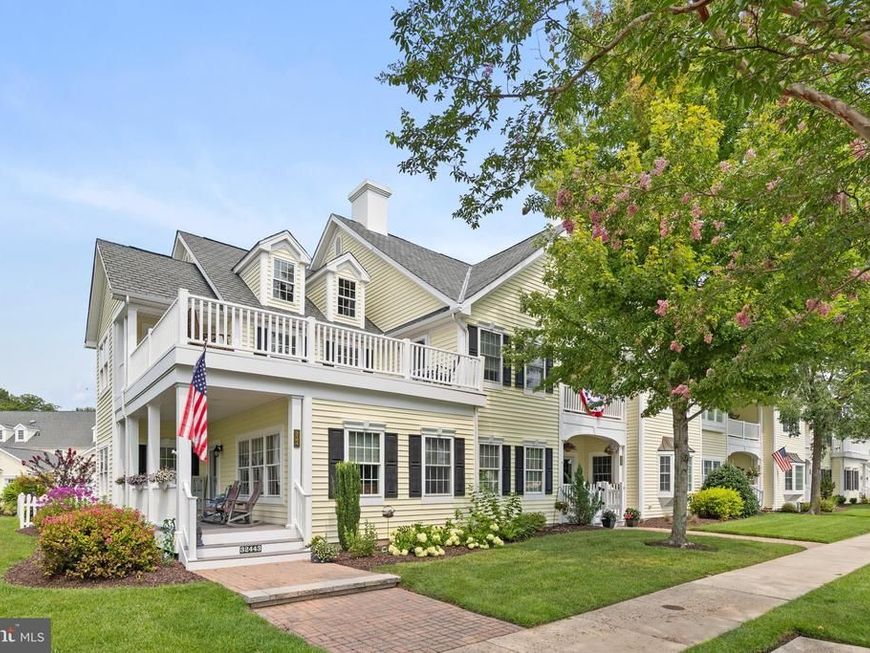
Experience the exceptional lifestyle of Baywood Greens in this beautifully updated end-unit townhome overlooking the community's iconic 18th-hole flowered bridge, picturesque ponds, and manicured golf course. Relax on the welcoming covered front porch or unwind from the private upper-level balcony while taking in the spectacular views that make this location so special. Thoughtfully maintained and enhanced, this spacious home is being sold furnished, offering four bedrooms, three and a half baths, a full unfinished basement, and a private rear paver patio perfect for outdoor entertaining. The seller has invested in numerous improvements, including a professionally installed paver patio with attractive landscaping supported by an irrigation system, and fresh paint in the breakfast room. New window treatments throughout the home, washer/dryer (2022), Larson storm doors, and beautifully refurbished showers further enhance both style and functionality. The beautifully appointed kitchen blends warmth, functionality, and style with rich wood cabinetry, illuminated display cabinets, a convenient breakfast bar for casual dining, and stainless-steel appliances. A new gas range featuring convection and air fry capabilities complements the space, while the refrigerator and dishwasher were replaced in 2022 for added peace of mind. The bright adjoining breakfast room and formal dining area provide flexible options for everything from everyday meals to holiday gatherings, and the wet bar makes entertaining family and friends effortless. The spacious upper-level primary suite features a private bath complete with a jetted soaking tub and separate shower, while the upstairs bedrooms enjoy direct access to the expansive balcony overlooking Baywood's breathtaking scenery. Comfort and efficiency have also been prioritized with both HVAC systems recently replaced, one in 2023 and the second in 2024. The finished garage is equally impressive, offering durable epoxy flooring that creates a clean, polished appearance. Whether you're searching for a year-round residence or the perfect coastal getaway, this fully furnished, turnkey-ready home allows you to settle in and immediately begin enjoying the exceptional Baywood Greens lifestyle. Residents receive access to outstanding resort-style amenities, including the community pool, discounted golf, clubhouse dining discounts, putting greens, driving range, tennis courts, private beaches, marinas, discounted boat slips, and a wealth of activities designed for the entire family.
Property Features
Property Type: Residential - Townhouse
Basement: Yes
Basement: Connecting Stairway, Interior Access, Unfinished
Cooling: Central A/C, Ceiling Fan(s)
Fuel Type: Electric, Propane - Metered
Garage: 2
Heating: Heat Pump(s), Forced Air
Home Style: Modular/Pre-Fabricated
Lot Size: 0.81 Acres
Roof Type: Architectural Shingle, Pitched
Stories: 2.0
Taxes: $714
Year Built: 2005
Feature Descriptions
Accessibility: 2+ Access Exits, Grab Bars Mod
Additional Structures: Above Grade
Appliances: Dishwasher, Microwave, Washer, Dryer, Built-In Microwave, Built-In Range, Exhaust Fan, Extra Refrigerator/Freezer, Icemaker, Oven - Self Cleaning, Oven - Single, Oven/Range - Gas, Refrigerator, Stainless Steel Appliances, Stove, Water Heater
Building Name: NONE AVAILABLE
Community Amenities: Swimming Pool, Tennis Courts, Jog/Walk Path, Community Center, Club House, Golf Course
Exterior: Frame, Vinyl Siding
Exterior: Exterior Lighting, Sidewalks, Street Lights, Underground Lawn Sprinkler
Fencing: Decorative, Picket, Rear
Flooring: Ceramic Tile, Luxury Vinyl Plank, Partially Carpeted
HOA Fee: $1157.27/Quarterly
Interior: Bar, Breakfast Area, Carpet, Ceiling Fan(s), Combination Kitchen/Dining, Dining Area, Entry Level Bedroom, Floor Plan - Traditional, Kitchen - Gourmet, Primary Bath(s), Recessed Lighting, Bathroom - Soaking Tub, Sprinkler System, Bathroom - Stall Shower, Bathroom - Tub Shower, Walk-in Closet(s), Window Treatments
Lot: Corner, Front Yard, Landscaping, Rear Yard, SideYard(s)
Lot Dimensions: 0.81 Acre(S)
Parking Features: Paved Driveway
Parking Notes: 4 Total Parking Spaces
Rooms: Living Room, Dining Room, Primary Bedroom, Sitting Room, Bedroom 3,Bedroom 4,Kitchen, Basement, Breakfast Room, Laundry
Sewer: Public Sewer
Special View Info: Courtyard, Garden/Lawn, Golf Course, Pond, Water
SQFT Above Finished: 2706
SQFT Total Finished: 2706
Structure Type: End of Row/Townhouse
Total Garage/Parking Spaces: 4
Water: Public
Windows: Double Pane, Double Hung, Screens, Vinyl Clad
Room Sizes
Living Room: 21 x 19 Level - Main
Dining Room: 13 x 10 Level - Main
Kitchen: 15 x 13 Level - Main
Breakfast Room: 11 x 8 Level - Main
Laundry: 11 x 7 Level - Main
Sitting Room: 11 x 8 Level - Upper 1
Primary Bedroom: 17 x 13 Level - Upper 1
Primary Bedroom: 17 x 13 Level - Main
Bedroom 3: 12 x 11 Level - Upper 1
Bedroom 4: 18 x 13 Level - Upper 1
Basement: 47 x 28 Level - Lower 1
Local Schools
High School: SUSSEX CENTRAL
Middle School: SUSSEX CENTRAL
Elementary School: LONG NECK
School District: INDIAN RIVER
Listed By / Shown By
Listed By
Agency Name: Northrop Realty
Agency Phone: 3029479100
Shown By
Agent Name: The Jane Ginter Group
Agent Phone: Cell: (717) 880-2693
Agency Title: Berkshire Hathaway HomeServices Homesale Realty

 First American
Estimate Your Payment
Estimated Payment
$ 940.28 per month $778.73 Principal & Interest $59.50 Property Tax $102.05 Homeowner's Insurance

 Corporate Office - 215 S Centerville Rd. Lancaster, PA 17603
32443 Back Nine Way | MLS# DESU2116384
This townhouse located at 32443 Back Nine Way, Millsboro, DE 19966 is currently listed for sale with an asking price of $349,900. This property was built in 2005 and has 4 bedrooms and 3 full and 1 partial baths with 2706 sq. ft. Back Nine Way is located in the BAYWOOD subdivision within the INDIAN RIVER school district. Search BAYWOOD real estate on www.gintergroup.com today.