Cell: (717) 880-2693 | Office:(717) 757-7811

BEDS3
BATHS1 full 1 partial
SQUARE FEET1,040
MLS#PANH2010368
STATUSACTIVE
PROPERTY TYPEResidential - Single Family
SUBDIVISIONSOUTH EASTON
SCHOOLEASTON AREA
Property Description
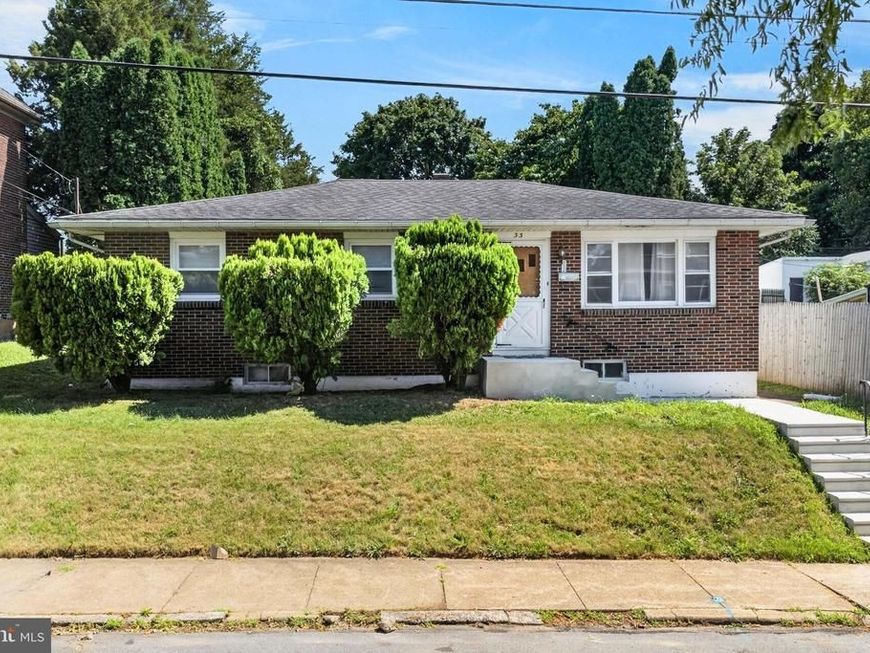
Welcome to this well-maintained brick ranch located in Easton's growing South Side neighborhood. Ranch homes are a rare find in the city, making this property a unique opportunity. Conveniently situated just minutes from major highways and Downtown Easton, you'll enjoy easy access to local restaurants, shops, entertainment, and all the amenities the area has to offer. Inside, the home features refinished hardwood floors, three comfortable bedrooms, an updated full bathroom, a convenient half bath, and a spacious family room that provides plenty of room for relaxing or gathering with family and friends. Step outside to a patio overlooking the large backyard—an uncommon feature for a city property. The detached garage and off-street parking add even more value and convenience. Whether you're a first-time homebuyer, looking to downsize, or searching for a solid home in a convenient location, this property offers comfortable one-floor living with features that are hard to find in the city.
Property Features
Property Type: Residential - Single Family
Basement: Partially Finished
Basement: Yes
Cooling: Ceiling Fan(s)
Fuel Type: Natural Gas
Garage: 1
Heating: Radiator, Hot Water
Home Style: Ranch/Rambler
Lot Size: 0.18 Acres
Roof Type: Asphalt, Fiberglass
Stories: 1.0
Taxes: $5,124
Year Built: 1961
Feature Descriptions
Additional Structures: Above Grade
Appliances: Refrigerator, Microwave, Washer, Dryer
Exterior: Brick, Vinyl Siding
Flooring: Hardwood, Laminated
Interior: Ceiling Fan(s), Kitchen - Eat-In, Pantry
Lot Dimensions: 0.18 Acre(S)
Municipality: EASTON CITY
Number of Rooms: 9
Parking Notes: 3 Total Parking Spaces
Rooms: Living Room, Bedroom 2,Bedroom 3,Kitchen, Family Room, Bedroom 1,Utility Room, Full Bath, Half Bath
Sewer: Public Sewer
SQFT Above Finished: 1040
SQFT Total Finished: 1040
Structure Type: Detached
Total Garage/Parking Spaces: 3
Water: Public
Room Sizes
Living Room: 16 x 14 Level - Main
Kitchen: 18 x 12 Level - Main
Bedroom 1: 13 x 12 Level - Main
Bedroom 2: 10 x 14 Level - Main
Bedroom 3: 10 x 9 Level - Main
Full Bath: 6 x 7 Level - Main
Half Bath: 5 x 5 Level - Main
Family Room: 25 x 25 Level - Lower 1
Utility Room: 24 x 25 Level - Lower 1
Local Schools
School District: EASTON AREA
Listed By / Shown By
Listed By
Agency Name: Keller Williams Real Estate - Bethlehem
Agency Phone: 6108678888
Shown By
Agent Name: The Jane Ginter Group
Agent Phone: Cell: (717) 880-2693
Agency Title: Berkshire Hathaway HomeServices Homesale Realty

 First American
Estimate Your Payment
Estimated Payment
$ 1,207.34 per month $689.93 Principal & Interest $427.00 Property Tax $90.42 Homeowner's Insurance

 Corporate Office - 215 S Centerville Rd. Lancaster, PA 17603
332 W Lincoln Street | MLS# PANH2010368
This single family home located at 332 W Lincoln Street, Easton, PA 18042 is currently listed for sale with an asking price of $310,000. This property was built in 1961 and has 3 bedrooms and 1 full and 1 partial baths with 1040 sq. ft. W Lincoln Street is located in the SOUTH EASTON subdivision within the EASTON AREA school district. Search SOUTH EASTON real estate on www.gintergroup.com today.