Cell: (717) 880-2693 | Office:(717) 757-7811

BEDS3
BATHS2 full 1 partial
SQUARE FEET2,343
MLS#PALH2017382
STATUSACTIVE
PROPERTY TYPEResidential - Single Family
SCHOOLSOUTHERN LEHIGH
Property Description
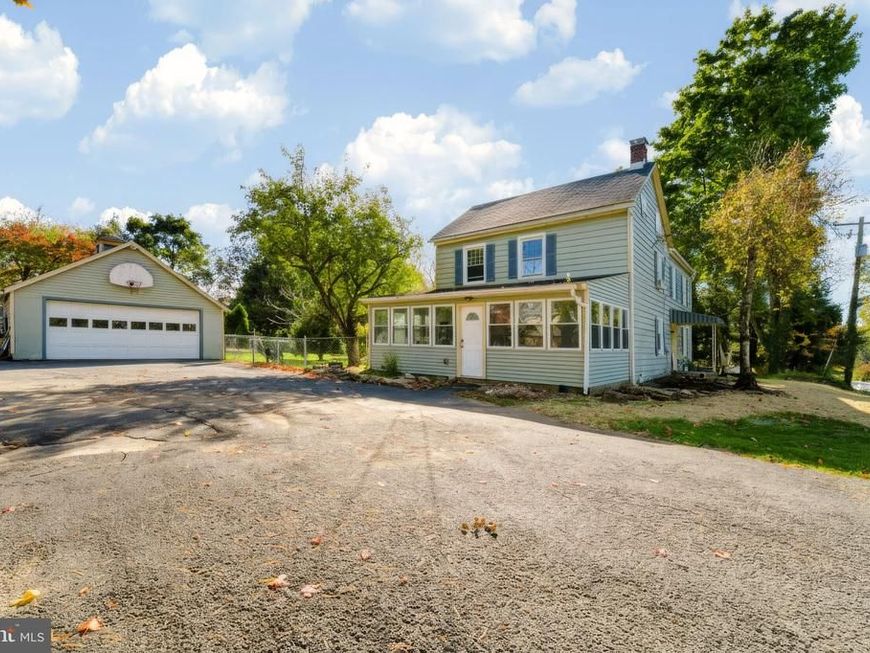
Welcome to this spacious two-story home situated on nearly an acre of land! The main level features a welcoming living room with hardwood flooring, a dining room with hardwood floors and a fireplace, and a sunroom currently used as the main entrance. The open kitchen offers a center island, and all appliances are included. A convenient half bath completes the first floor. Upstairs, you'll find a second-floor laundry area, two additional bedrooms, a full hall bathroom, and a spacious primary suite featuring a large walk-in closet or dressing area and a private full bathroom with a stand-up shower. The unfinished basement crawlspace provides additional storage space and houses the home's utilities. Outside, enjoy the fenced-in backyard surrounding the pool, along with a shed, chicken coop, and detached two-car garage equipped with a 100-amp circuit breaker panel. The property offers the benefit of well water and public sewer, all on a generous lot with plenty of outdoor space to enjoy!
Property Features
Property Type: Residential - Single Family
Basement: Yes
Basement: Full
Cooling: Window Unit(s)
Fireplaces: 1
Fuel Type: Natural Gas
Garage: 2
Heating: Hot Water
Home Style: Traditional
Lot Size: 0.89 Acres
Roof Type: Asphalt, Fiberglass
Stories: 2.5
Taxes: $4,294
Year Built: 1890
Feature Descriptions
Additional Structures: Above Grade, Below Grade
Appliances: Dishwasher, Microwave, Washer, Dryer, Refrigerator
Exterior: Vinyl Siding
Fireplace: Wood
Flooring: Hardwood, Vinyl, Carpet
Interior: Primary Bath(s), Wood Floors
Lot Dimensions: 0.89 Acre(S)
Municipality: UPPER SAUCON TWP
Number of Rooms: 8
Parking Features: Asphalt Driveway
Parking Notes: 2 Total Parking Spaces
Sewer: Public Sewer
SQFT Above Finished: 2343
SQFT Total Finished: 2343
Structure Type: Detached
Swimming Pool: In Ground
Total Garage/Parking Spaces: 2
Water: Well
Local Schools
School District: SOUTHERN LEHIGH
Listed By / Shown By
Listed By
Agency Name: Real of Pennsylvania
Agency Phone: 8554500442
Shown By
Agent Name: The Jane Ginter Group
Agent Phone: Cell: (717) 880-2693
Agency Title: Berkshire Hathaway HomeServices Homesale Realty

 First American
Estimate Your Payment
Estimated Payment
$ 1,490.59 per month $1,001.50 Principal & Interest $357.83 Property Tax $131.25 Homeowner's Insurance

 Corporate Office - 215 S Centerville Rd. Lancaster, PA 17603

3520 Station Avenue | MLS# PALH2017382
This single family home located at 3520 Station Avenue , Center Valley, PA 18034 is currently listed for sale with an asking price of $450,000. This property was built in 1890 and has 3 bedrooms and 2 full and 1 partial baths with 2343 sq. ft. Station Avenue is located within the SOUTHERN LEHIGH school district. Search Center Valley real estate on www.gintergroup.com today.