Cell: (717) 880-2693 | Office:(717) 757-7811

BEDS5
BATHS3 full 1 partial
SQUARE FEET3,855
MLS#MDHR2061662
STATUSACTIVE
PROPERTY TYPEResidential - Single Family
SUBDIVISIONEAGLES REST
SCHOOLHARFORD COUNTY PUBLIC SCHOOLS
Property Description
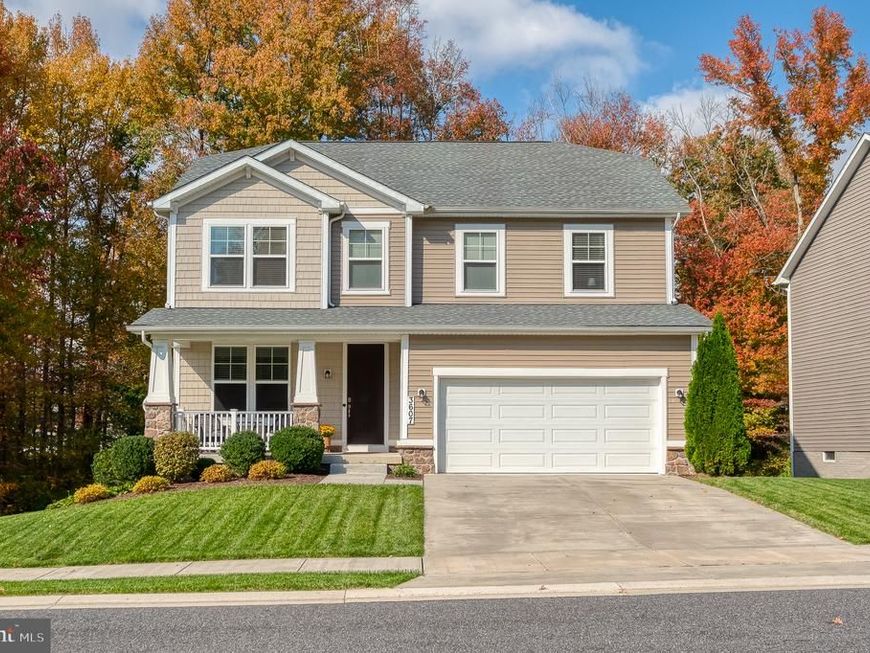
Welcome to 3607 Amber Way, a 2020-built Colonial in Eagle’s Rest on a premium lot that backs to trees for privacy. A covered front porch with stone accents and a manicured lawn set the tone. Inside, luxury vinyl plank flooring runs through a bright, open main level. A formal dining room greets you at the entry and leads to a spacious family room with walls of windows. The kitchen is the centerpiece, with a huge granite island with seating, a mosaic tile backsplash, stainless steel appliances, abundant cabinetry, and pendant lighting. It opens to a sunroom with a vaulted ceiling, arched windows, and a slider out to the composite deck (2024) overlooking the wooded backyard. Upstairs, a versatile loft is ready for movie nights or a home office. The primary suite has a large walk-in closet and a bath with a double vanity and walk-in shower, and three more bedrooms, a second full bath, and an upper-level laundry room make daily life easy. The walkout lower level is finished and adds a spacious rec room, a fifth bedroom with its own full bath, a gym or flex room, and storage. French doors lead out to a covered paver patio under the deck, a shaded spot to relax with a view of the trees. An attached two-car garage completes the package. Schedule your showing today!
Property Features
Property Type: Residential - Single Family
Basement: Yes
Basement: Full, Fully Finished, Walkout Level, Outside Entrance, Interior Access
Cooling: Central A/C, Ceiling Fan(s)
Fuel Type: Natural Gas
Garage: 2
Heating: Forced Air
Home Style: Colonial
Lot Size: 0.18 Acres
Roof Type: Architectural Shingle
Stories: 3.0
Taxes: $8,948
Year Built: 2020
Feature Descriptions
Additional Structures: Above Grade, Below Grade
Appliances: Dryer, Washer, Dishwasher, Exhaust Fan, Disposal, Microwave, Refrigerator, Icemaker, Oven/Range - Gas, Water Heater - Tankless
Community Amenities: Common Grounds
Exterior: Vinyl Siding
Flooring: Luxury Vinyl Plank, Carpet, Ceramic Tile
HOA Fee: $167.23/Quarterly
Interior: Ceiling Fan(s), Window Treatments, Primary Bath(s), Kitchen - Island, Upgraded Countertops, Floor Plan - Open, Formal/Separate Dining Room, Family Room Off Kitchen, Breakfast Area, Recessed Lighting, Walk-in Closet(s), Bathroom - Walk-In Shower, Pantry
Location: Suburban
Lot: Premium, Private, Backs to Trees
Lot Dimensions: 0.18 Acre(S)
Parking Features: Concrete Driveway
Parking Notes: 4 Total Parking Spaces
Sewer: Public Sewer
Special View Info: Trees/Woods, Garden/Lawn, Street
SQFT Above Finished: 2835
SQFT Below Finished: 1020
SQFT Total Finished: 3855
Structure Type: Detached
Total Garage/Parking Spaces: 4
Water: Public
Windows: Screens
Local Schools
School District: HARFORD COUNTY PUBLIC SCHOOLS
Listed By / Shown By
Listed By
Agency Name: EXP Realty, LLC
Agency Phone: 4106389555
Shown By
Agent Name: The Jane Ginter Group
Agent Phone: Cell: (717) 880-2693
Agency Title: Berkshire Hathaway HomeServices Homesale Realty

 First American
Estimate Your Payment
Estimated Payment
$ 2,256.01 per month $1,335.34 Principal & Interest $745.67 Property Tax $175.00 Homeowner's Insurance

 Corporate Office - 215 S Centerville Rd. Lancaster, PA 17603

3607 Amber Way | MLS# MDHR2061662
This single family home located at 3607 Amber Way, Aberdeen, MD 21001 is currently listed for sale with an asking price of $600,000. This property was built in 2020 and has 5 bedrooms and 3 full and 1 partial baths with 3855 sq. ft. Amber Way is located in the EAGLES REST subdivision within the HARFORD COUNTY PUBLIC SCHOOLS school district. Search EAGLES REST real estate on www.gintergroup.com today.