Cell: (717) 880-2693 | Office:(717) 757-7811

BEDS3
BATHS3 full 1 partial
SQUARE FEET2,291
MLS#PAMC2199672
STATUSACTIVE
PROPERTY TYPEResidential - Townhouse
SUBDIVISIONGLADWYNE
SCHOOLLOWER MERION
Property Description
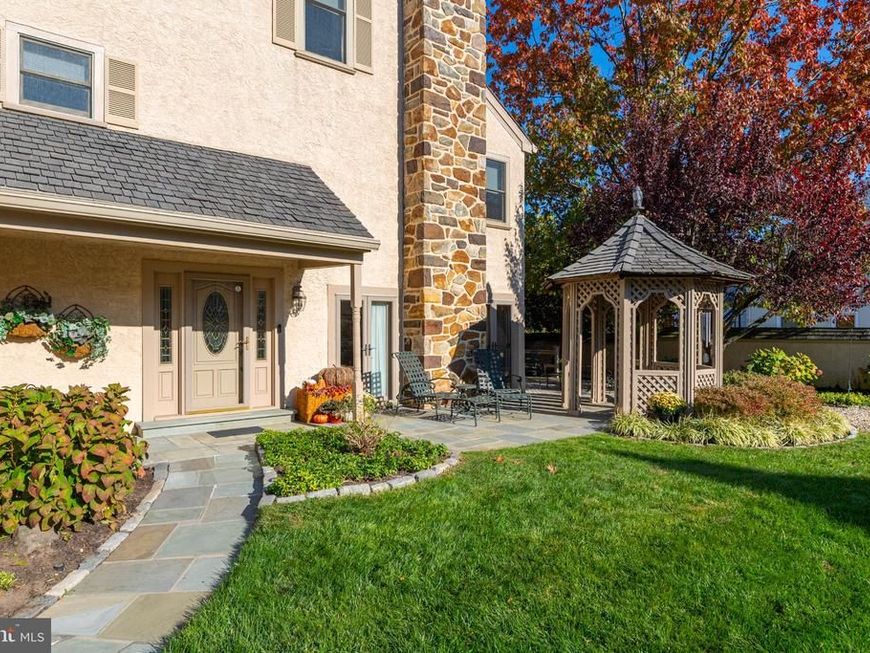
This is an exceptional opportunity to reside in the heart of coveted Gladwyne. This beautifully situated residence offers an inviting blend of comfort, style, low maintenceurn key living and convenience in one of the Main Line's most desirable communities. Thoughtfully designed with an emphasis on gracious living, the home offers inviting living spaces, well-proportioned rooms, and a stunning and spacious outdoor space - this home is perfect both everyday living and entertaining. Its desirable location places you moments from the charm of Gladwyne Village, acclaimed schools, boutique shopping, and the many amenities of the Main Line. A special opportunity to enjoy the lifestyle, character, and convenience that make Gladwyne such a sought-after place to call home take a short stroll for coffee, shopping at the Gladwyne Pharmacy, a stop at the the bank, the Gladwyne Hardware and McCaffrrey's Food Market.
Property Features
Property Type: Residential - Townhouse
Basement: Yes
Basement: Partial
Cooling: Central A/C
Fireplaces: 2
Fuel Type: Electric
Garage: 2
Heating: Central
Home Style: Carriage House, Traditional
Lot Size: 0.11 Acres
Roof Type: Shake
Stories: 3.0
Taxes: $13,150
Year Built: 1982
Feature Descriptions
Additional Structures: Above Grade, Below Grade
Appliances: Built-In Microwave, Cooktop, Dishwasher, Disposal, Icemaker, Oven - Wall, Oven - Double
Electric: 200+ Amp Service
Exterior: Stucco, Stone
Exterior: Extensive Hardscape, Exterior Lighting, Stone Retaining Walls
Fencing: Decorative
Flooring: Hardwood, Marble, Other
HOA Fee: $200.00/Monthly
Interior: Built-Ins, Carpet, Ceiling Fan(s), Crown Moldings, Dining Area, Floor Plan - Open, Floor Plan - Traditional, Kitchen - Eat-In, Kitchen - Gourmet, Kitchen - Island, Primary Bath(s), Recessed Lighting, Skylight(s), Bathroom - Stall Shower, Wainscotting, Upgraded Countertops, Wood Floors
Lot Dimensions: 0.11 Acre(S)
Municipality: LOWER MERION TWP
Number of Rooms: 8
Parking Features: Private
Parking Notes: 2 Total Parking Spaces
Pet Restrictions: Dogs OK, Cats OK
Sewer: Public Sewer
Special View Info: Courtyard, Garden/Lawn
SQFT Above Finished: 2291
SQFT Total Finished: 2291
Structure Type: Interior Row/Townhouse
Total Garage/Parking Spaces: 2
Utilities: Cable TV Available, Electric Available, Phone Connected, Sewer Available, Water Available
Water: Public
Windows: Double Hung, Insulated, Skylights
Local Schools
High School: HARRITON SENIOR
Middle School: WELSH VALLEY
Elementary School: GLADWYNE
School District: LOWER MERION
Listed By / Shown By
Listed By
Agency Name: BHHS Fox & Roach-Rosemont
Agency Phone: 6105276400
Shown By
Agent Name: The Jane Ginter Group
Agent Phone: Cell: (717) 880-2693
Agency Title: Berkshire Hathaway HomeServices Homesale Realty

 First American
Estimate Your Payment
Estimated Payment
$ 4,053.58 per month $2,615.04 Principal & Interest $1,095.83 Property Tax $342.71 Homeowner's Insurance

 Corporate Office - 215 S Centerville Rd. Lancaster, PA 17603

365 Righters Mill Road | MLS# PAMC2199672
This townhouse located at 365 Righters Mill Road , Gladwyne, PA 19035 is currently listed for sale with an asking price of $1,175,000. This property was built in 1982 and has 3 bedrooms and 3 full and 1 partial baths with 2291 sq. ft. Righters Mill Road is located in the GLADWYNE subdivision within the LOWER MERION school district. Search GLADWYNE real estate on www.gintergroup.com today.