Cell: (717) 880-2693 | Office:(717) 757-7811

BEDS3
BATHS2 full 2 partial
SQUARE FEET2,488
MLS#MDAA2160782
STATUSACTIVE
PROPERTY TYPERental - Townhouse
SUBDIVISIONSOUTH RIVER COLONY
SCHOOLANNE ARUNDEL COUNTY PUBLIC SCHOOLS
Property Description
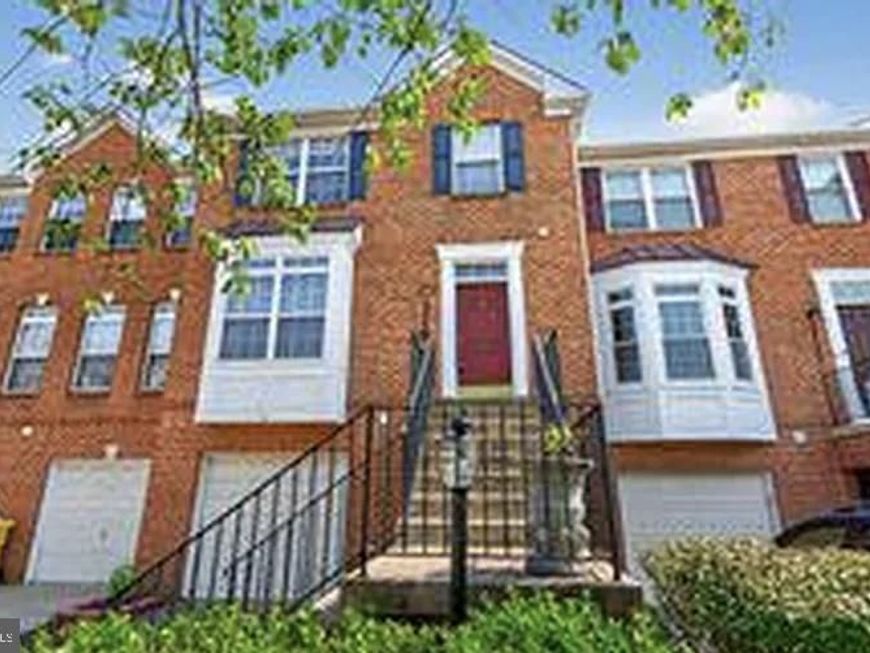
Make this your new address in Coveted South River Colony, with all of the amenities- pool, tennis courts, walking paths, and more. The bright, open floor plan with an open kitchen will please even the pickiest tenants. The owners’ suite is huge and is complete with a soaking tub, dual sinks, and a beautiful walk-in shower. Main level has a sunroom off the kitchen leading to a walk-out deck - for all of your entertaining needs. Lower level boasts an area for a home office, living space, and a cozy fireplace. The yard is fenced and backs to a grassy area for a privacy feel. Close to all the shopping and highways for easy commutes to DC, Naval Academy, Baltimore, and Annapolis.
Property Features
Property Type: Rental - Townhouse
Basement: Yes
Basement: Connecting Stairway, Daylight, Full, Full, Fully Finished, Garage Access, Heated, Improved, Interior Access, Outside Entrance, Rear Entrance, Walkout Level, Windows
Cooling: Ceiling Fan(s), Central A/C
Fireplaces: 1
Fuel Type: Natural Gas
Garage: 1 car attached
Heating: 90% Forced Air
Home Style: Colonial
Lot Size: 0.05 Acres
Roof Type: Shingle, Composite
Stories: 3.0
Year Built: 1996
Feature Descriptions
Additional Structures: Above Grade, Below Grade
Appliances: Built-In Microwave, Built-In Range, Dishwasher, Disposal, Dryer, Exhaust Fan, Icemaker, Microwave, Oven - Self Cleaning, Range Hood, Refrigerator, Washer
Community Amenities: Common Grounds, Golf Course Membership Available, Jog/Walk Path, Non-Lake Recreational Area, Pool - Outdoor, Swimming Pool, Tennis Courts, Tot Lots/Playground
Exterior: Brick, Vinyl Siding
Exterior: Bump-outs
Fencing: Fully, Rear, Wood
Fireplace: Fireplace - Glass Doors, Gas/Propane
Flooring: Carpet, Hardwood, Ceramic Tile
HOA Fee: $177.00/Monthly
Interior: Bathroom - Tub Shower, Breakfast Area, Carpet, Ceiling Fan(s), Family Room Off Kitchen, Floor Plan - Open, Formal/Separate Dining Room, Kitchen - Eat-In, Kitchen - Country, Recessed Lighting, Walk-in Closet(s), Window Treatments, Wood Floors, Bathroom - Walk-In Shower, Combination Dining/Living, Dining Area, Kitchen - Island, Primary Bath(s), Bathroom - Soaking Tub
Lot: Backs - Open Common Area, Interior, Rear Yard
Lot Dimensions: 0.05 Acre(S)
Pet Restrictions: Case by Case Basis
Rent Includes: HOA/Condo Fee, Trash Removal
Sewer: Public Sewer
Special View Info: Courtyard, Garden/Lawn
SQFT Above Finished: 2488
SQFT Total Finished: 2488
Structure Type: Interior Row/Townhouse
Total Garage/Parking Spaces: 2
Water: Public
Windows: Bay/Bow, Double Pane, Screens
Local Schools
School District: ANNE ARUNDEL COUNTY PUBLIC SCHOOLS
Listed By / Shown By
Listed By
Agency Name: RE/MAX Realty Services
Agency Phone: 2404030400
Shown By
Agent Name: The Jane Ginter Group
Agent Phone: Cell: (717) 880-2693
Agency Title: Berkshire Hathaway HomeServices Homesale Realty

 First American


 Corporate Office - 215 S Centerville Rd. Lancaster, PA 17603

3729 Westfield Court | MLS# MDAA2160782
This property located at 3729 Westfield Court, Edgewater, MD 21037 is currently listed for rent with an asking price of $3,300 / Monthly. Westfield Court is located within the ANNE ARUNDEL COUNTY PUBLIC SCHOOLS school district. Search Edgewater real estate on www.gintergroup.com today.