Cell: (717) 880-2693 | Office:(717) 757-7811

BEDS2
BATHS1 full 1 partial
SQUARE FEET1,040
MLS#MDCR2038490
STATUSACTIVE
PROPERTY TYPEResidential - Condominium
SUBDIVISIONPARK PLACE
SCHOOLCARROLL COUNTY PUBLIC SCHOOLS
Property Description
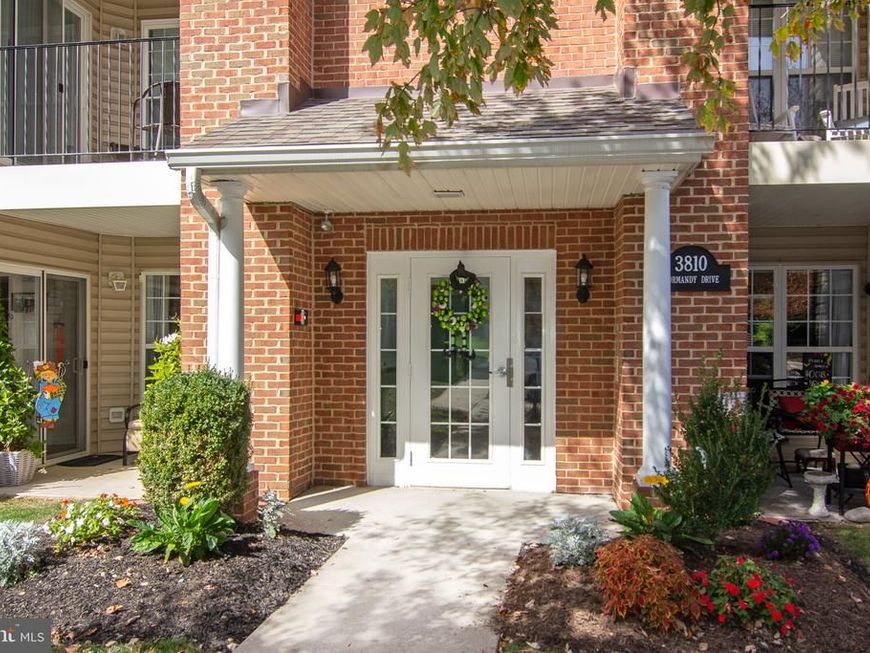
Welcome to 3810 Normandy Drive, Unit 3D. This charming top floor condo offers 2 bedrooms and 1.5 baths. This move-in-ready home features tasteful updates to include brand new carpeting (2026), a new washing machine (2024), and a new hot water heater (2022). Enjoy the peace and privacy of top floor living with the ultimate convenience of an elevator equipped building.
Property Features
Property Type: Residential - Condominium
Cooling: Central A/C
Fuel Type: Natural Gas
Heating: Forced Air
Home Style: Unit/Flat
Stories: 3.0
Taxes: $2,805
Year Built: 2000
Feature Descriptions
Accessibility: Elevator
Additional Structures: Above Grade, Below Grade
Appliances: Built-In Microwave, Dishwasher, Disposal, Dryer - Electric, Oven/Range - Gas, Refrigerator, Washer, Water Heater
Building Name: PARK PLACE
Community Amenities: Elevator, Reserved/Assigned Parking
Condo/Coop Fee: $420.00/Monthly
Exterior: Brick
Exterior: Sidewalks
Interior: Carpet, Ceiling Fan(s), Dining Area, Elevator, Combination Dining/Living, Bathroom - Walk-In Shower, Intercom, Kitchen - Galley, Kitchen - Table Space, Sprinkler System, Walk-in Closet(s)
Municipality: Hampstead
Parking Features: Assigned
Pet Restrictions: Size/Weight Restriction
Sewer: Public Sewer
SQFT Above Finished: 1040
SQFT Total Finished: 1040
Structure Type: Penthouse Unit/Flat/Apartment
Units: 1
Water: Public
Windows: Replacement, Screens
Local Schools
School District: CARROLL COUNTY PUBLIC SCHOOLS
Listed By / Shown By
Listed By
Agency Name: Taylor Properties
Agency Phone: 3019702447
Shown By
Agent Name: The Jane Ginter Group
Agent Phone: Cell: (717) 880-2693
Agency Title: Berkshire Hathaway HomeServices Homesale Realty

 First American
Estimate Your Payment
Estimated Payment
$ 837.89 per month $534.14 Principal & Interest $233.75 Property Tax $70.00 Homeowner's Insurance

 Corporate Office - 215 S Centerville Rd. Lancaster, PA 17603

3810 Normandy Drive, Unit 3D | MLS# MDCR2038490
This condo located at 3810 Normandy Drive, Unit 3D, Hampstead, MD 21074 is currently listed for sale with an asking price of $240,000. This property was built in 2000 and has 2 bedrooms and 1 full and 1 partial baths with 1040 sq. ft. Normandy Drive, Unit 3D is located in the PARK PLACE subdivision within the CARROLL COUNTY PUBLIC SCHOOLS school district. Search PARK PLACE real estate on www.gintergroup.com today.