Cell: (717) 880-2693 | Office:(717) 757-7811

BEDS4
BATHS3 full 1 partial
SQUARE FEET1,772
MLS#DEKT2051942
STATUSACTIVE
PROPERTY TYPEResidential - Townhouse
SUBDIVISIONCANNON MILLS
SCHOOLCAPITAL
Property Description
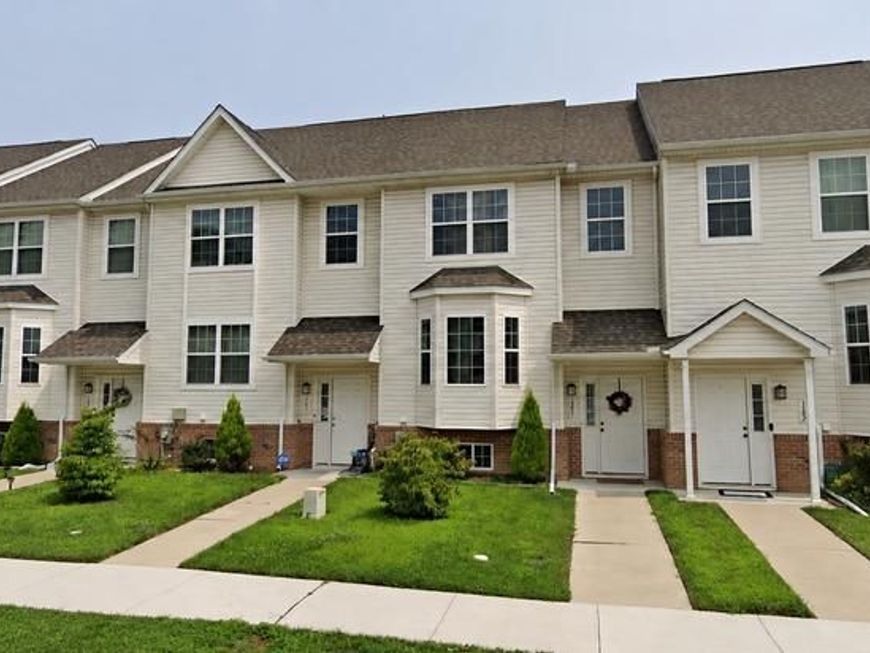
Discover the charm of this beautifully designed Colonial townhouse in the desirable Cannon Mills community. Built in 2019, this spacious home features 4 bedrooms and 3.5 bathrooms, offering ample space for relaxation and entertainment. The fully finished basement with walkout stairs serves as the 4th bedroom or make it your entertainment room for family or guest,. Enjoy cooking in the modern kitchen equipped with essential appliances, including a built-in microwave, new dishwasher, and electric oven/range. The inviting bay windows fill the home with natural light, creating a warm atmosphere. Step outside to your private deck, ideal for morning coffee or evening gatherings. The community boasts a refreshing in-ground pool and serene pond views, perfect for leisurely strolls. With nearby parks, excellent schools, and convenient public services, this neighborhood fosters a vibrant community spirit. Experience the perfect blend of comfort and convenience in your new home. Photos coming soon!
Property Features
Property Type: Residential - Townhouse
Basement: Yes
Basement: Fully Finished, Full, Walkout Stairs
Cooling: Central A/C
Fuel Type: Electric
Heating: Forced Air
Home Style: Colonial
Lot Size: 0.09 Acres
Roof Type: Architectural Shingle
Stories: 2.0
Taxes: $3,096
Year Built: 2019
Feature Descriptions
Additional Structures: Above Grade, Below Grade
Appliances: Dishwasher, Dryer, Washer, Built-In Microwave, Oven/Range - Electric, Refrigerator
Exterior: Vinyl Siding
HOA Fee: $150.00/Annually
Lot Dimensions: 0.09 Acre(S)
Parking Features: Asphalt Driveway
Pet Restrictions: Cats OK, Dogs OK
Sewer: Public Sewer
SQFT Above Finished: 1412
SQFT Below Finished: 360
SQFT Total Finished: 1772
Structure Type: End of Row/Townhouse
Water: Public
Windows: Bay/Bow
Local Schools
High School: DOVER H.S.
School District: CAPITAL
Listed By / Shown By
Listed By
Agency Name: Myers Realty
Agency Phone: 3026744255
Shown By
Agent Name: The Jane Ginter Group
Agent Phone: Cell: (717) 880-2693
Agency Title: Berkshire Hathaway HomeServices Homesale Realty

 First American
Estimate Your Payment
Estimated Payment
$ 975.41 per month $634.29 Principal & Interest $258.00 Property Tax $83.13 Homeowner's Insurance

 Corporate Office - 215 S Centerville Rd. Lancaster, PA 17603

383 Tribbitt Street | MLS# DEKT2051942
This townhouse located at 383 Tribbitt Street, Dover, DE 19904 is currently listed for sale with an asking price of $285,000. This property was built in 2019 and has 4 bedrooms and 3 full and 1 partial baths with 1772 sq. ft. Tribbitt Street is located in the CANNON MILLS subdivision within the CAPITAL school district. Search CANNON MILLS real estate on www.gintergroup.com today.