Cell: (717) 880-2693 | Office:(717) 757-7811

BEDS4
BATHS1 full
SQUARE FEET1,150
MLS#DENC2114280
STATUSACTIVE
PROPERTY TYPEResidential - Townhouse
SUBDIVISIONWILM #02
SCHOOLBRANDYWINE
Property Description
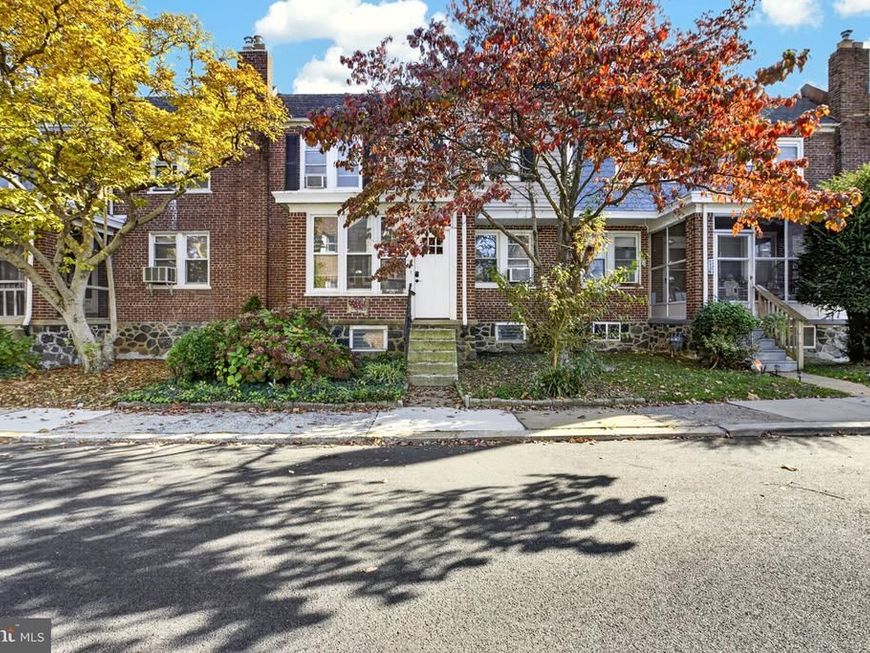
This charming townhome in WILM offers 1,150 sq. ft. of well-maintained living space. Built in 1942, it features classic brick construction and a blend of wood and tile flooring. The interior boasts four spacious bedrooms and a full bathroom, complemented by ceiling fans for added comfort. The kitchen is equipped with modern appliances, including a built-in microwave and disposal. Step outside to enjoy the deck, patio, and porch, perfect for outdoor relaxation. The property includes convenient on-street and driveway parking. The community is enhanced by nearby sidewalks, promoting an active lifestyle. Located in a vibrant neighborhood, residents benefit from access to local parks, schools, and public services, fostering a strong sense of community. This property is ideal for those seeking a blend of comfort and convenience in a welcoming environment. Don't miss the opportunity to make this your new home!
Property Features
Property Type: Residential - Townhouse
Basement: Yes
Basement: Full, Unfinished, Outside Entrance
Cooling: Wall Unit
Fuel Type: Natural Gas
Heating: Hot Water
Lot Size: 0.04 Acres
Stories: 2.0
Taxes: $2,473
Year Built: 1942
Feature Descriptions
Additional Structures: Above Grade, Below Grade
Appliances: Disposal, Built-In Microwave
Electric: 100 Amp Service, Circuit Breakers
Exterior: Brick
Exterior: Sidewalks
Flooring: Wood, Tile/Brick
Interior: Ceiling Fan(s)
Lot Dimensions: 0.04 Acre(S)
Sewer: Public Sewer
SQFT Above Finished: 1150
SQFT Total Finished: 1150
Structure Type: End of Row/Townhouse
Utilities: Cable TV
Water: Public
Local Schools
School District: BRANDYWINE
Listed By / Shown By
Listed By
Agency Name: Compass
Agency Phone: 3022029855
Shown By
Agent Name: The Jane Ginter Group
Agent Phone: Cell: (717) 880-2693
Agency Title: Berkshire Hathaway HomeServices Homesale Realty

 First American
Estimate Your Payment
Estimated Payment
$ 898.32 per month $612.03 Principal & Interest $206.08 Property Tax $80.21 Homeowner's Insurance

 Corporate Office - 215 S Centerville Rd. Lancaster, PA 17603

4010 N Shipley Street | MLS# DENC2114280
This townhouse located at 4010 N Shipley Street, Wilmington, DE 19802 is currently listed for sale with an asking price of $275,000. This property was built in 1942 and has 4 bedrooms and 1 full baths with 1150 sq. ft. N Shipley Street is located in the WILM #02 subdivision within the BRANDYWINE school district. Search WILM #02 real estate on www.gintergroup.com today.