Cell: (717) 880-2693 | Office:(717) 757-7811

BEDS3
BATHS1 full 1 partial
SQUARE FEET1,442
MLS#PABK2080504
STATUSACTIVE
PROPERTY TYPEResidential - Townhouse
SCHOOLWYOMISSING AREA
Property Description
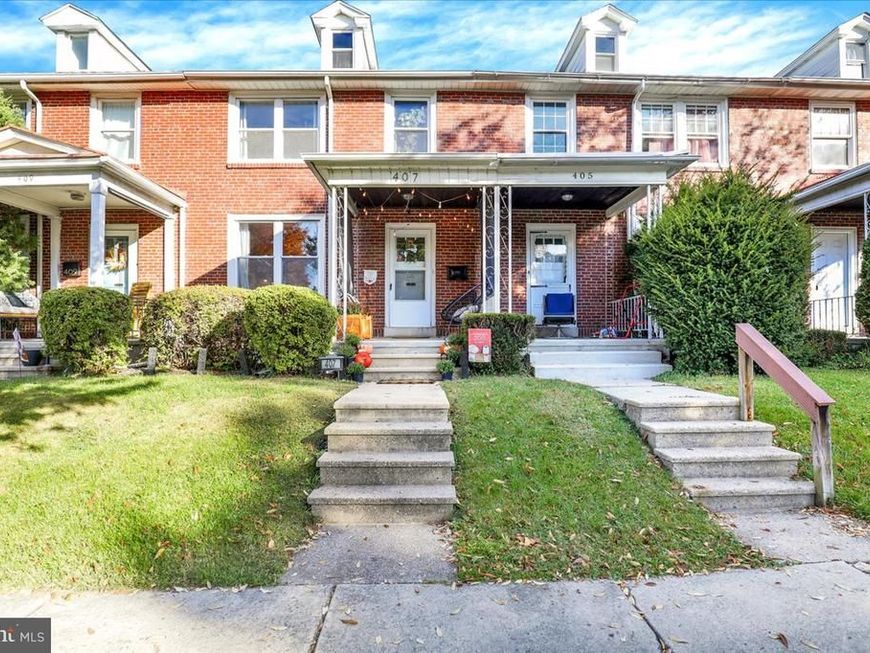
Welcome to 407 Pine Street in the Wyomissing School District! This charming West Reading townhome offers 3 bedrooms and 1.5 baths, blending character, updates, and functional living space. Hardwood flooring runs throughout the home, and the updated kitchen features a tile backsplash, stainless steel appliances, and breakfast bar seating. On the second floor, you will find three bedrooms and an updated full bathroom. A walk-up attic can be accessed from the third bedroom. The partially finished lower level provides valuable additional living space, along with a convenient half bath, laundry area, and plenty of storage space. Outside, enjoy a private, fenced backyard that's perfect for outdoor entertainment, relaxing, or hosting gatherings. Off-street parking is another bonus, with a driveway conveniently located behind the home. This location is also hard to beat! Enjoy walking distance to many of West Reading's popular attractions, including the museum, park system, and many local restaurants and bars along Penn Avenue. Don't miss this opportunity to enjoy all that West Reading has to offer!
Property Features
Property Type: Residential - Townhouse
Basement: Yes
Basement: Connecting Stairway, Improved, Interior Access, Outside Entrance, Partially Finished, Rear Entrance, Shelving, Walkout Stairs, Windows
Cooling: Central A/C
Fuel Type: Natural Gas
Heating: Forced Air
Home Style: Traditional
Lot Size: 0.05 Acres
Roof Type: Pitched, Shingle
Stories: 2.0
Taxes: $4,263
Year Built: 1923
Feature Descriptions
Additional Structures: Above Grade, Below Grade
Appliances: Oven - Single, Oven/Range - Electric, Refrigerator, Stainless Steel Appliances, Dishwasher, Microwave, Washer, Dryer, Water Heater
Electric: Circuit Breakers
Exterior: Brick, Vinyl Siding
Exterior: Exterior Lighting, Secure Storage, Sidewalks, Street Lights
Fencing: Wood
Flooring: Hardwood, Luxury Vinyl Plank
Interior: Attic, Bathroom - Tub Shower, Breakfast Area, Ceiling Fan(s), Dining Area, Family Room Off Kitchen, Floor Plan - Traditional, Formal/Separate Dining Room, Kitchen - Island, Pantry, Window Treatments, Wood Floors, Built-Ins, Chair Railings
Location: Suburban
Lot: Front Yard, Level, Rear Yard
Lot Dimensions: 0.05 Acre(S)
Municipality: WEST READING BORO
Number of Rooms: 8
Parking Features: Concrete Driveway
Parking Notes: 1 Total Parking Spaces
Rooms: Living Room, Dining Room, Bedroom 2,Bedroom 3,Kitchen, Basement, Bedroom 1,Laundry, Mud Room
Sewer: Public Sewer
SQFT Above Finished: 1232
SQFT Below Finished: 210
SQFT Total Finished: 1442
Structure Type: Interior Row/Townhouse
Total Garage/Parking Spaces: 1
Utilities: Cable TV Available
Water: Public
Room Sizes
Living Room: 19 x 12 Level - Main
Dining Room: 14 x 11 Level - Main
Kitchen: 11 x 8 Level - Main
Basement: 19 x 11 Level - Lower 1
Bedroom 1: 14 x 12 Level - Upper 1
Bedroom 2: 12 x 11 Level - Upper 1
Bedroom 3: 7 x 7 Level - Upper 1
Local Schools
School District: WYOMISSING AREA
Listed By / Shown By
Listed By
Agency Name: RE/MAX Of Reading
Agency Phone: 6106702770
Shown By
Agent Name: The Jane Ginter Group
Agent Phone: Cell: (717) 880-2693
Agency Title: Berkshire Hathaway HomeServices Homesale Realty

 First American
Estimate Your Payment
Estimated Payment
$ 1,022.07 per month $589.55 Principal & Interest $355.25 Property Tax $77.26 Homeowner's Insurance

 Corporate Office - 215 S Centerville Rd. Lancaster, PA 17603

407 Pine Street | MLS# PABK2080504
This townhouse located at 407 Pine Street, West Reading, PA 19611 is currently listed for sale with an asking price of $264,900. This property was built in 1923 and has 3 bedrooms and 1 full and 1 partial baths with 1442 sq. ft. Pine Street is located within the WYOMISSING AREA school district. Search West Reading real estate on www.gintergroup.com today.