Cell: (717) 880-2693 | Office:(717) 757-7811

BEDS3
BATHS2 full 2 partial
SQUARE FEET2,375
MLS#DENC2114176
STATUSACTIVE
PROPERTY TYPEResidential - Townhouse
SUBDIVISIONPRESER ROBINSON FARM
SCHOOLAPPOQUINIMINK
Property Description
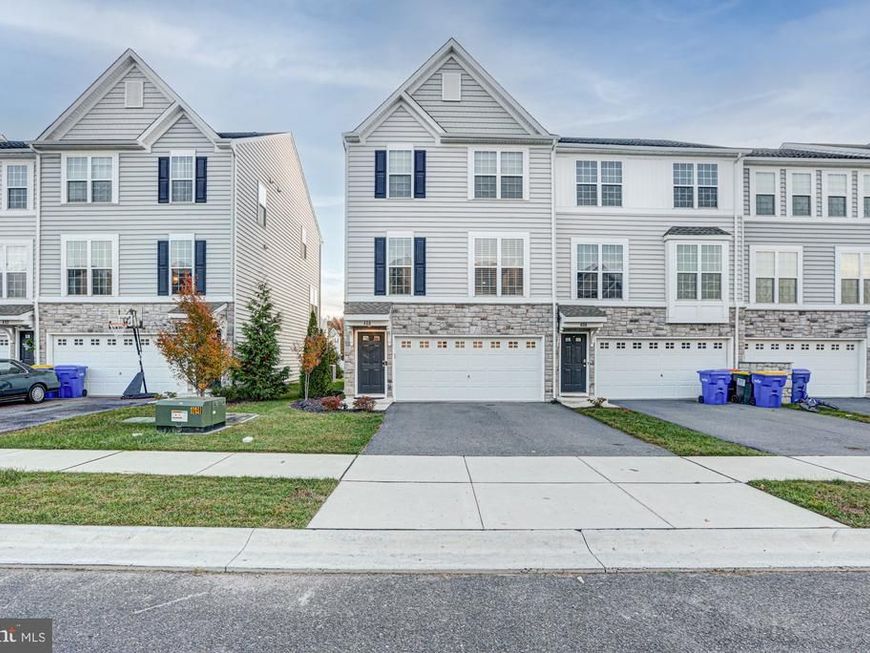
Exceptional value, incredible space, and a highly desirable location come together at 408 Wyatt Drive! Nestled in the sought-after Preserve at Robinson Farms, this beautifully maintained end-unit townhome, built in 2020, offers three levels of versatile living space, modern finishes, and a picturesque backdrop of open space, all at an incredible value! Located in the heart of the growing MOT area, residents enjoy convenient access to major roadways, shopping, dining, entertainment, and everything that makes this area so desirable, while still embracing the charm and community feel of small-town living. Beautiful curb appeal welcomes you with a striking stone and vinyl exterior, manicured landscaping, and a front-entry two-car garage. Step inside to a welcoming foyer featuring luxury vinyl plank flooring, leading to an expansive entry-level living space with endless possibilities! Whether you envision a spacious recreation room, home theater, playroom, fitness area, or the ultimate entertaining space, this flexible level offers room to make it your own. A convenient powder room adds functionality, while sliding glass doors open to the fully fenced rear yard, backing to peaceful open space rather than direct to neighboring homes, offering a wonderful sense of privacy. Upstairs, the main living level is equally impressive, with luxury vinyl plank flooring flowing throughout an open and airy layout designed for both everyday living and effortless entertaining. A generously sized living room transitions seamlessly into a stunning kitchen featuring crisp white cabinetry, beautiful granite countertops, stainless steel appliances, and an oversized center island offering an abundance of preparation space, storage, and additional seating. Sliding glass doors lead to the elevated rear deck, where you can enjoy morning coffee, evening relaxation, or entertaining guests while overlooking the beautiful open space beyond. An additional powder room completes this level. Retreat to the third floor, where the spacious primary suite offers a peaceful escape, complete with a beautifully appointed private bathroom featuring a double vanity, tiled walk-in shower, and an exceptionally large walk-in closet. Two additional generously sized bedrooms share a full hall bathroom with a tub and shower combination, while the conveniently located bedroom-level laundry makes everyday living that much easier. With three spacious levels, a two-car garage, fenced backyard, modern finishes, and the added privacy of an end-unit location, this home delivers an incredible combination of space, style, and functionality that's hard to find at this value. An exceptional opportunity to own a newer home in one of Townsend's desirable communities without compromising on space, location, or lifestyle. Don't miss your chance to make this one yours!
Property Features
Property Type: Residential - Townhouse
Cooling: Central A/C
Fuel Type: Natural Gas
Garage: 2
Heating: Programmable Thermostat,90% Forced Air
Lot Size: 0.07 Acres
Roof Type: Pitched, Architectural Shingle
Stories: 3.0
Taxes: $3,373
Year Built: 2020
Feature Descriptions
Accessibility: Accessible Switches/Outlets
Additional Structures: Above Grade, Below Grade
Appliances: Dishwasher, Built-In Microwave, Dryer, Washer, Refrigerator, Oven/Range - Gas
Electric: 200+ Amp Service, Circuit Breakers, Transformer
Exterior: Vinyl Siding
Exterior: Sidewalks, Street Lights, Exterior Lighting
Fencing: Rear, Vinyl, Split Rail
Flooring: Vinyl, Carpet
HOA Fee: $351.00/Annually
Interior: Primary Bath(s), Dining Area, Pantry, Carpet, Recessed Lighting, Kitchen - Island, Walk-in Closet(s)
Lot: Front Yard, Rear Yard, Backs - Open Common Area, SideYard(s)
Lot Dimensions: 0.07 Acre(S)
Parking Features: Asphalt Driveway
Parking Notes: 2 Total Parking Spaces
Pet Restrictions: Cats OK, Dogs OK
Sewer: Public Sewer
SQFT Above Finished: 2375
SQFT Total Finished: 2375
Structure Type: End of Row/Townhouse
Total Garage/Parking Spaces: 2
Water: Public
Windows: Double Pane
Local Schools
School District: APPOQUINIMINK
Listed By / Shown By
Listed By
Agency Name: Keller Williams Realty
Agency Phone: 3026887653
Shown By
Agent Name: The Jane Ginter Group
Agent Phone: Cell: (717) 880-2693
Agency Title: Berkshire Hathaway HomeServices Homesale Realty

 First American
Estimate Your Payment
Estimated Payment
$ 1,287.98 per month $890.23 Principal & Interest $281.08 Property Tax $116.67 Homeowner's Insurance

 Corporate Office - 215 S Centerville Rd. Lancaster, PA 17603

408 Wyatt Drive | MLS# DENC2114176
This townhouse located at 408 Wyatt Drive, Townsend, DE 19734 is currently listed for sale with an asking price of $400,000. This property was built in 2020 and has 3 bedrooms and 2 full and 2 partial baths with 2375 sq. ft. Wyatt Drive is located in the PRESER ROBINSON FARM subdivision within the APPOQUINIMINK school district. Search PRESER ROBINSON FARM real estate on www.gintergroup.com today.