Cell: (717) 880-2693 | Office:(717) 757-7811

BEDS3
BATHS2 full
SQUARE FEET1,433
MLS#MDWC2025364
STATUSCOMING SOON
PROPERTY TYPEResidential - Single Family
SUBDIVISIONRUSTIC ACRES
SCHOOLWICOMICO COUNTY PUBLIC SCHOOLS
Property Description
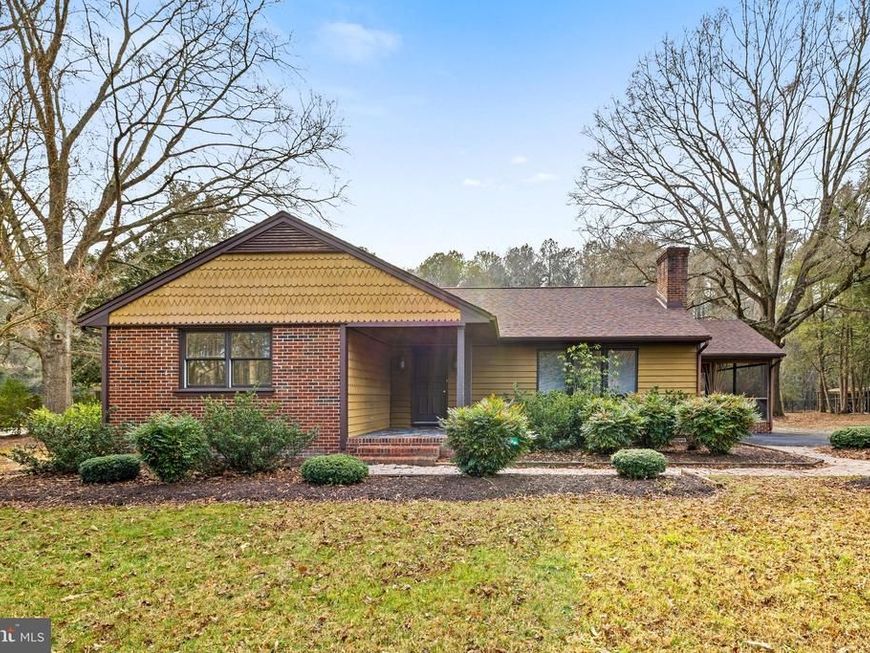
Rustic Acres – South Salisbury Welcome to this 3-bedroom, 2-bath ranch-style home in the established Rustic Acres community. Offering solid construction and “good bones,” this property features hardwood floors throughout and a functional, single-level layout ready for your personal vision. Spacious screened porch for summer evenings and enjoyment. Situated on over half an acre, the home enjoys a quiet neighborhood setting while providing convenient access to Route 12 and the Route 13 bypass on the South side of Salisbury—ideal for commuters and everyday errands. Recent improvements add value and peace of mind, including a new roof installed in 2025 with lifetime warranty, crawl space encapsulation with vapor barrier, installed dehumidifier, and termite treatment with a transferable warranty and service agreement through Bennett Termite Solutions and 2026 new septic drain field. 2026 New AC unit being installed in November. This home is vacant and ready for its next owner to make it their own. Photos show the property unfurnished, with select images virtually staged to highlight its potential.
Property Features
Property Type: Residential - Single Family
Cooling: Heat Pump(s)
Fireplaces: 1
Fuel Type: Electric
Heating: Heat Pump(s)
Home Style: Ranch/Rambler
Lot Size: 0.69 Acres
Roof Type: Architectural Shingle
Stories: 1.0
Taxes: $2,170
Year Built: 1972
Feature Descriptions
Additional Structures: Above Grade, Below Grade
Appliances: Dishwasher, Dryer - Electric, Oven/Range - Electric, Stainless Steel Appliances, Washer, Water Heater
Building Name: NONE AVAILABLE
Electric: 200+ Amp Service
Exterior: Frame
Fireplace: Wood
Flooring: Hardwood, Laminate Plank
Interior: Attic, Bathroom - Tub Shower, Bathroom - Walk-In Shower, Built-Ins, Ceiling Fan(s), Entry Level Bedroom, Floor Plan - Traditional, Dining Area, Pantry, Wood Floors
Lot: Front Yard, SideYard(s), Rear Yard
Lot Dimensions: 0.69 Acre(S)
Parking Features: Circular Driveway, Paved Driveway
Parking Notes: 8 Total Parking Spaces
Pet Restrictions: Cats OK, Dogs OK
Sewer: On Site Septic
Special View Info: Garden/Lawn, Trees/Woods
SQFT Above Finished: 1433
SQFT Total Finished: 1433
Structure Type: Detached
Total Garage/Parking Spaces: 8
Utilities: Cable TV, Phone
Water: Well
Windows: Insulated, Screens
Local Schools
High School: PARKSIDE
Middle School: BENNETT
School District: WICOMICO COUNTY PUBLIC SCHOOLS
Listed By / Shown By
Listed By
Agency Name: Keller Williams Realty
Agency Phone: 3023600300
Shown By
Agent Name: The Jane Ginter Group
Agent Phone: Cell: (717) 880-2693
Agency Title: Berkshire Hathaway HomeServices Homesale Realty

 First American
Estimate Your Payment
Estimated Payment
$ 933.49 per month $665.44 Principal & Interest $180.83 Property Tax $87.21 Homeowner's Insurance

 Corporate Office - 215 S Centerville Rd. Lancaster, PA 17603

4170 Coulbourn Mill Road | MLS# MDWC2025364
This single family home located at 4170 Coulbourn Mill Road , Salisbury, MD 21804 is currently listed for sale with an asking price of $299,000. This property was built in 1972 and has 3 bedrooms and 2 full baths with 1433 sq. ft. Coulbourn Mill Road is located in the RUSTIC ACRES subdivision within the WICOMICO COUNTY PUBLIC SCHOOLS school district. Search RUSTIC ACRES real estate on www.gintergroup.com today.